Tabanan, Bali · 2024

Villa Kaba-Kaba

A villa in Kaba-Kaba, Tabanan, fitted out room by room from 3D plans: slatted teak ceilings, kitchen joinery, wardrobes, bed frames, doors, vanities and wall panelling, built and installed by the workshop team.

  • Solid teak
  • Teak plank ceilings
  • Wall panelling
  • Kitchen joinery
  • Wardrobes
  • Bed frames
  • Doors
  • Vanities
  • Staircase handrail
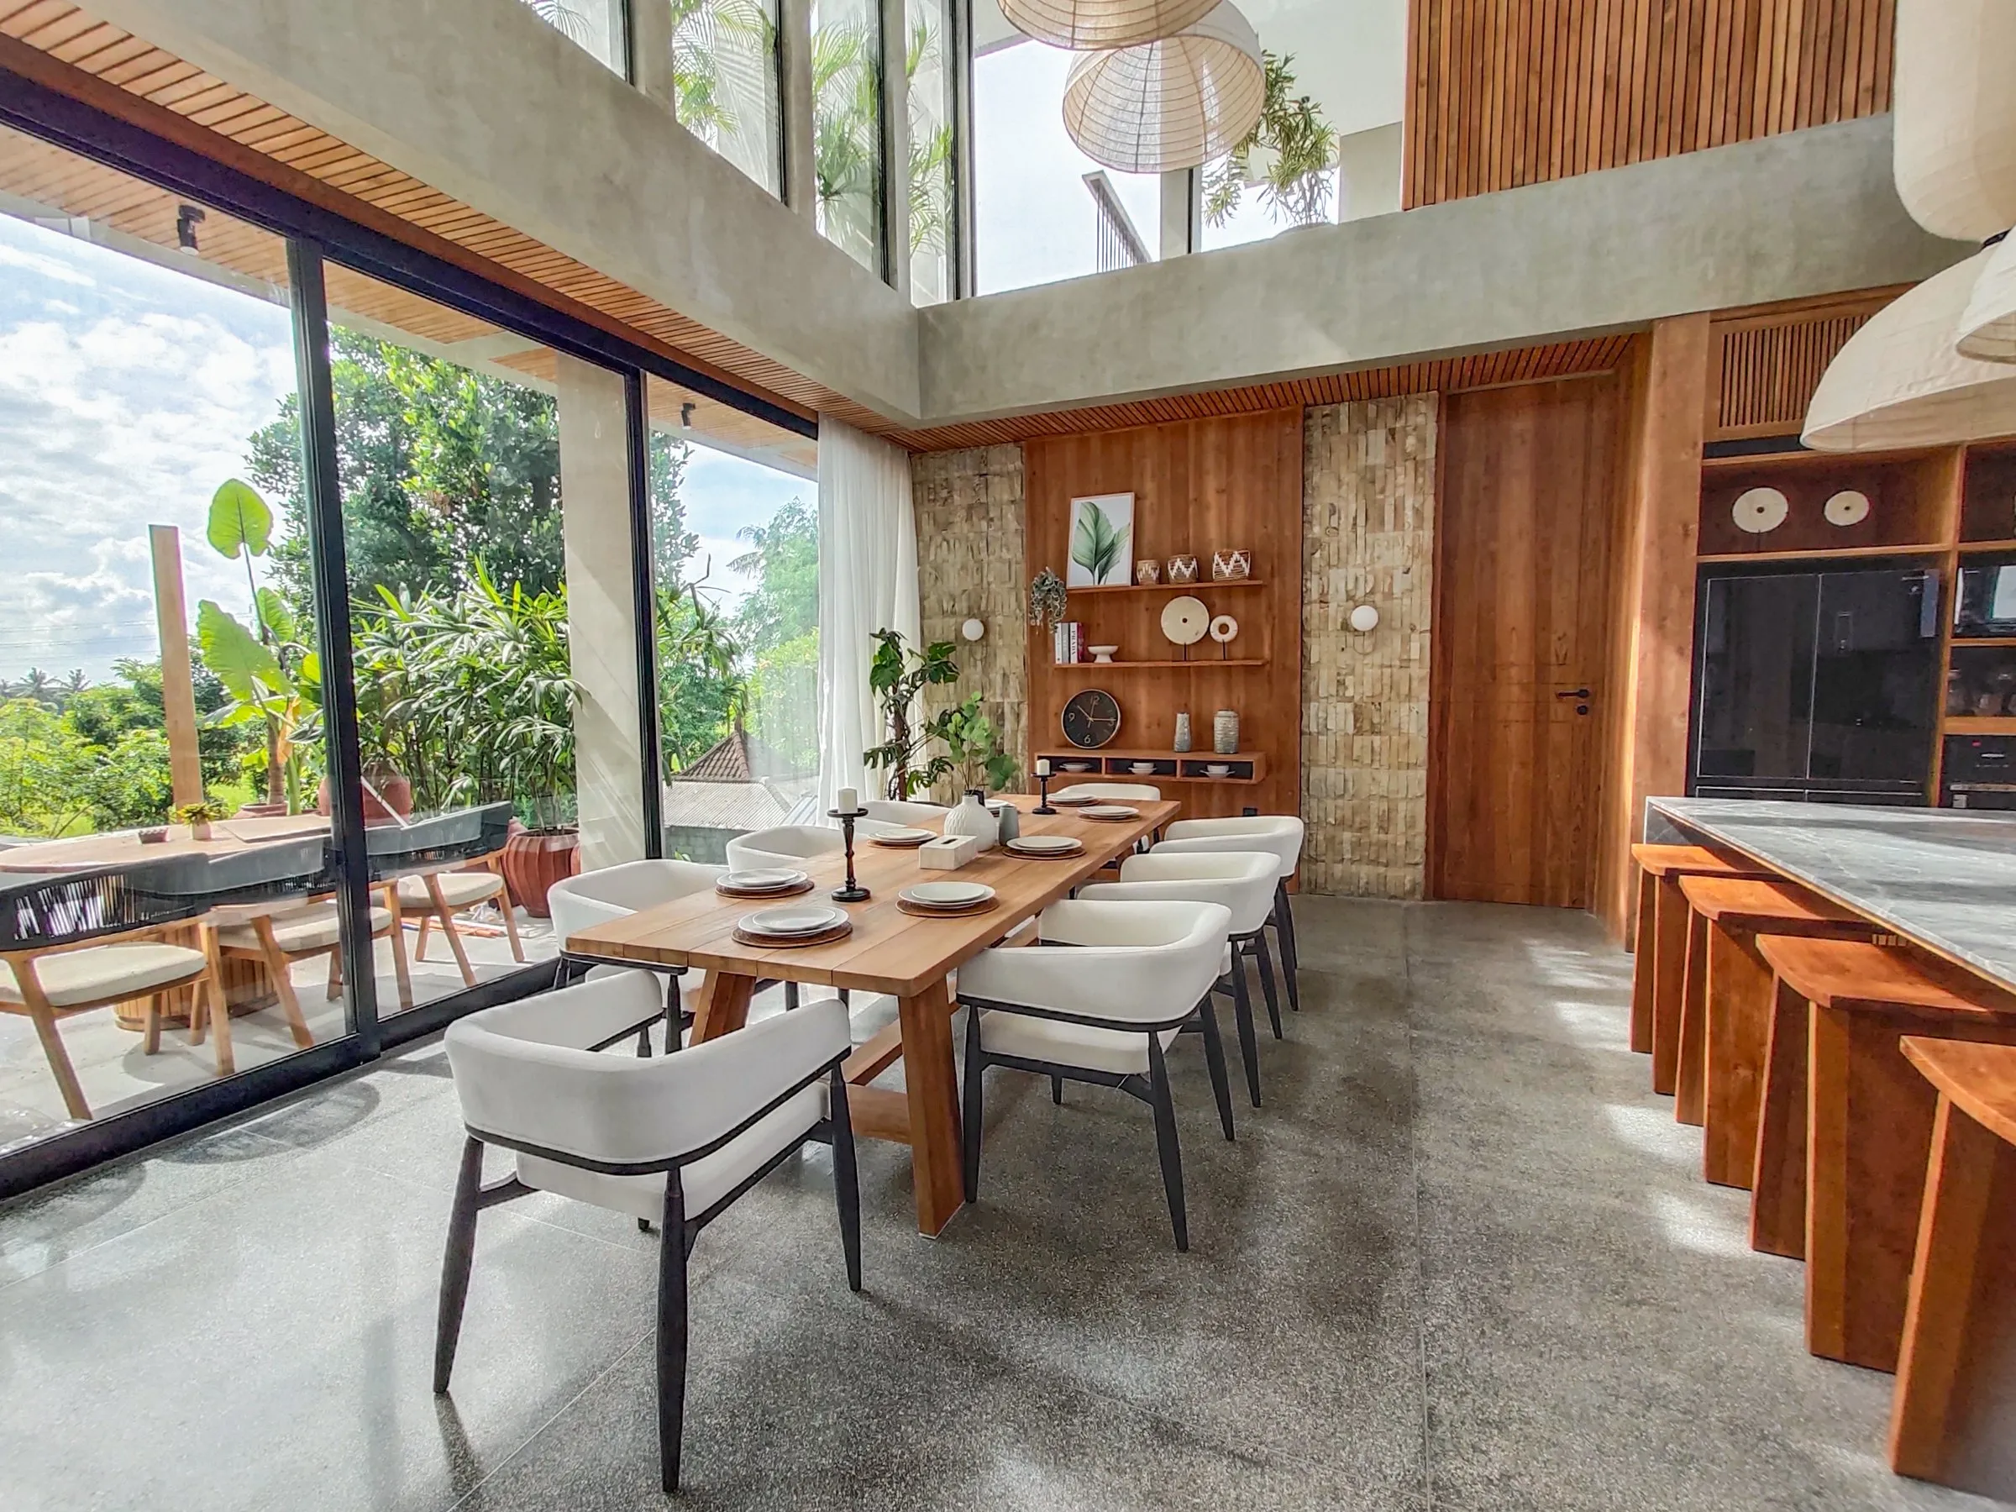
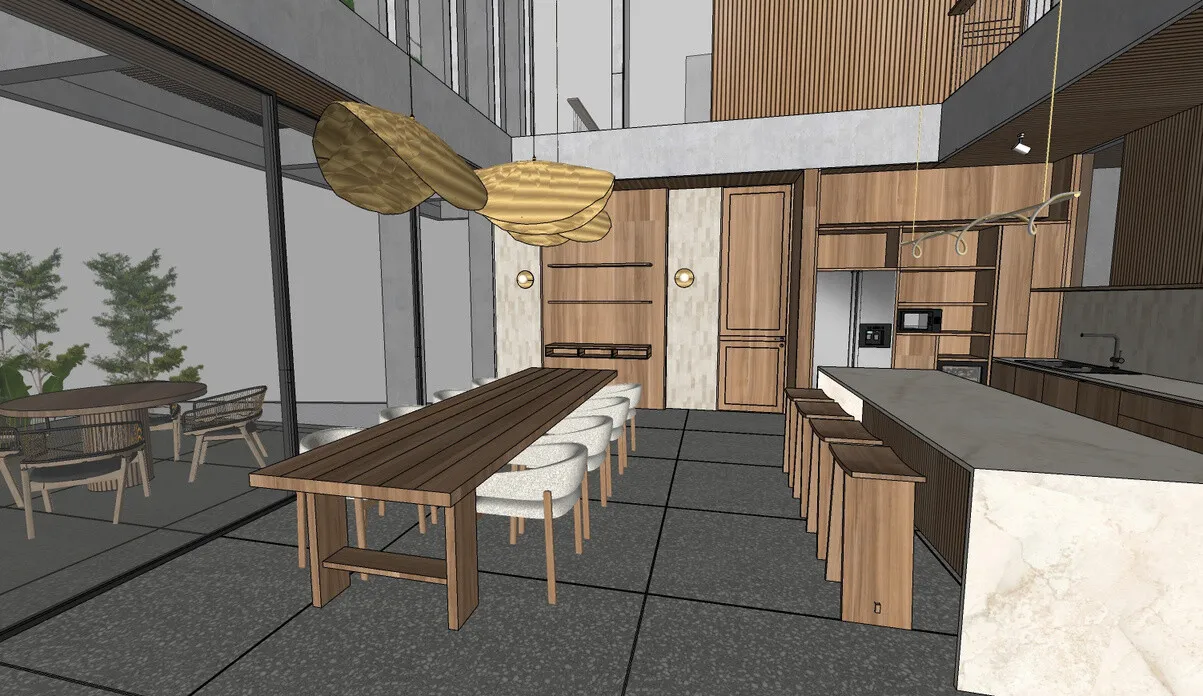
Teak dining table and wall joinery in the double-height dining room.

Ubud Atelier introduces hotel and villa projects to a joinery workshop in Kerobokan, Bali. Production and on-site installation are carried out by the workshop team.

3D plan · As built

From 3D plan to installed room

  1. 01 / 11

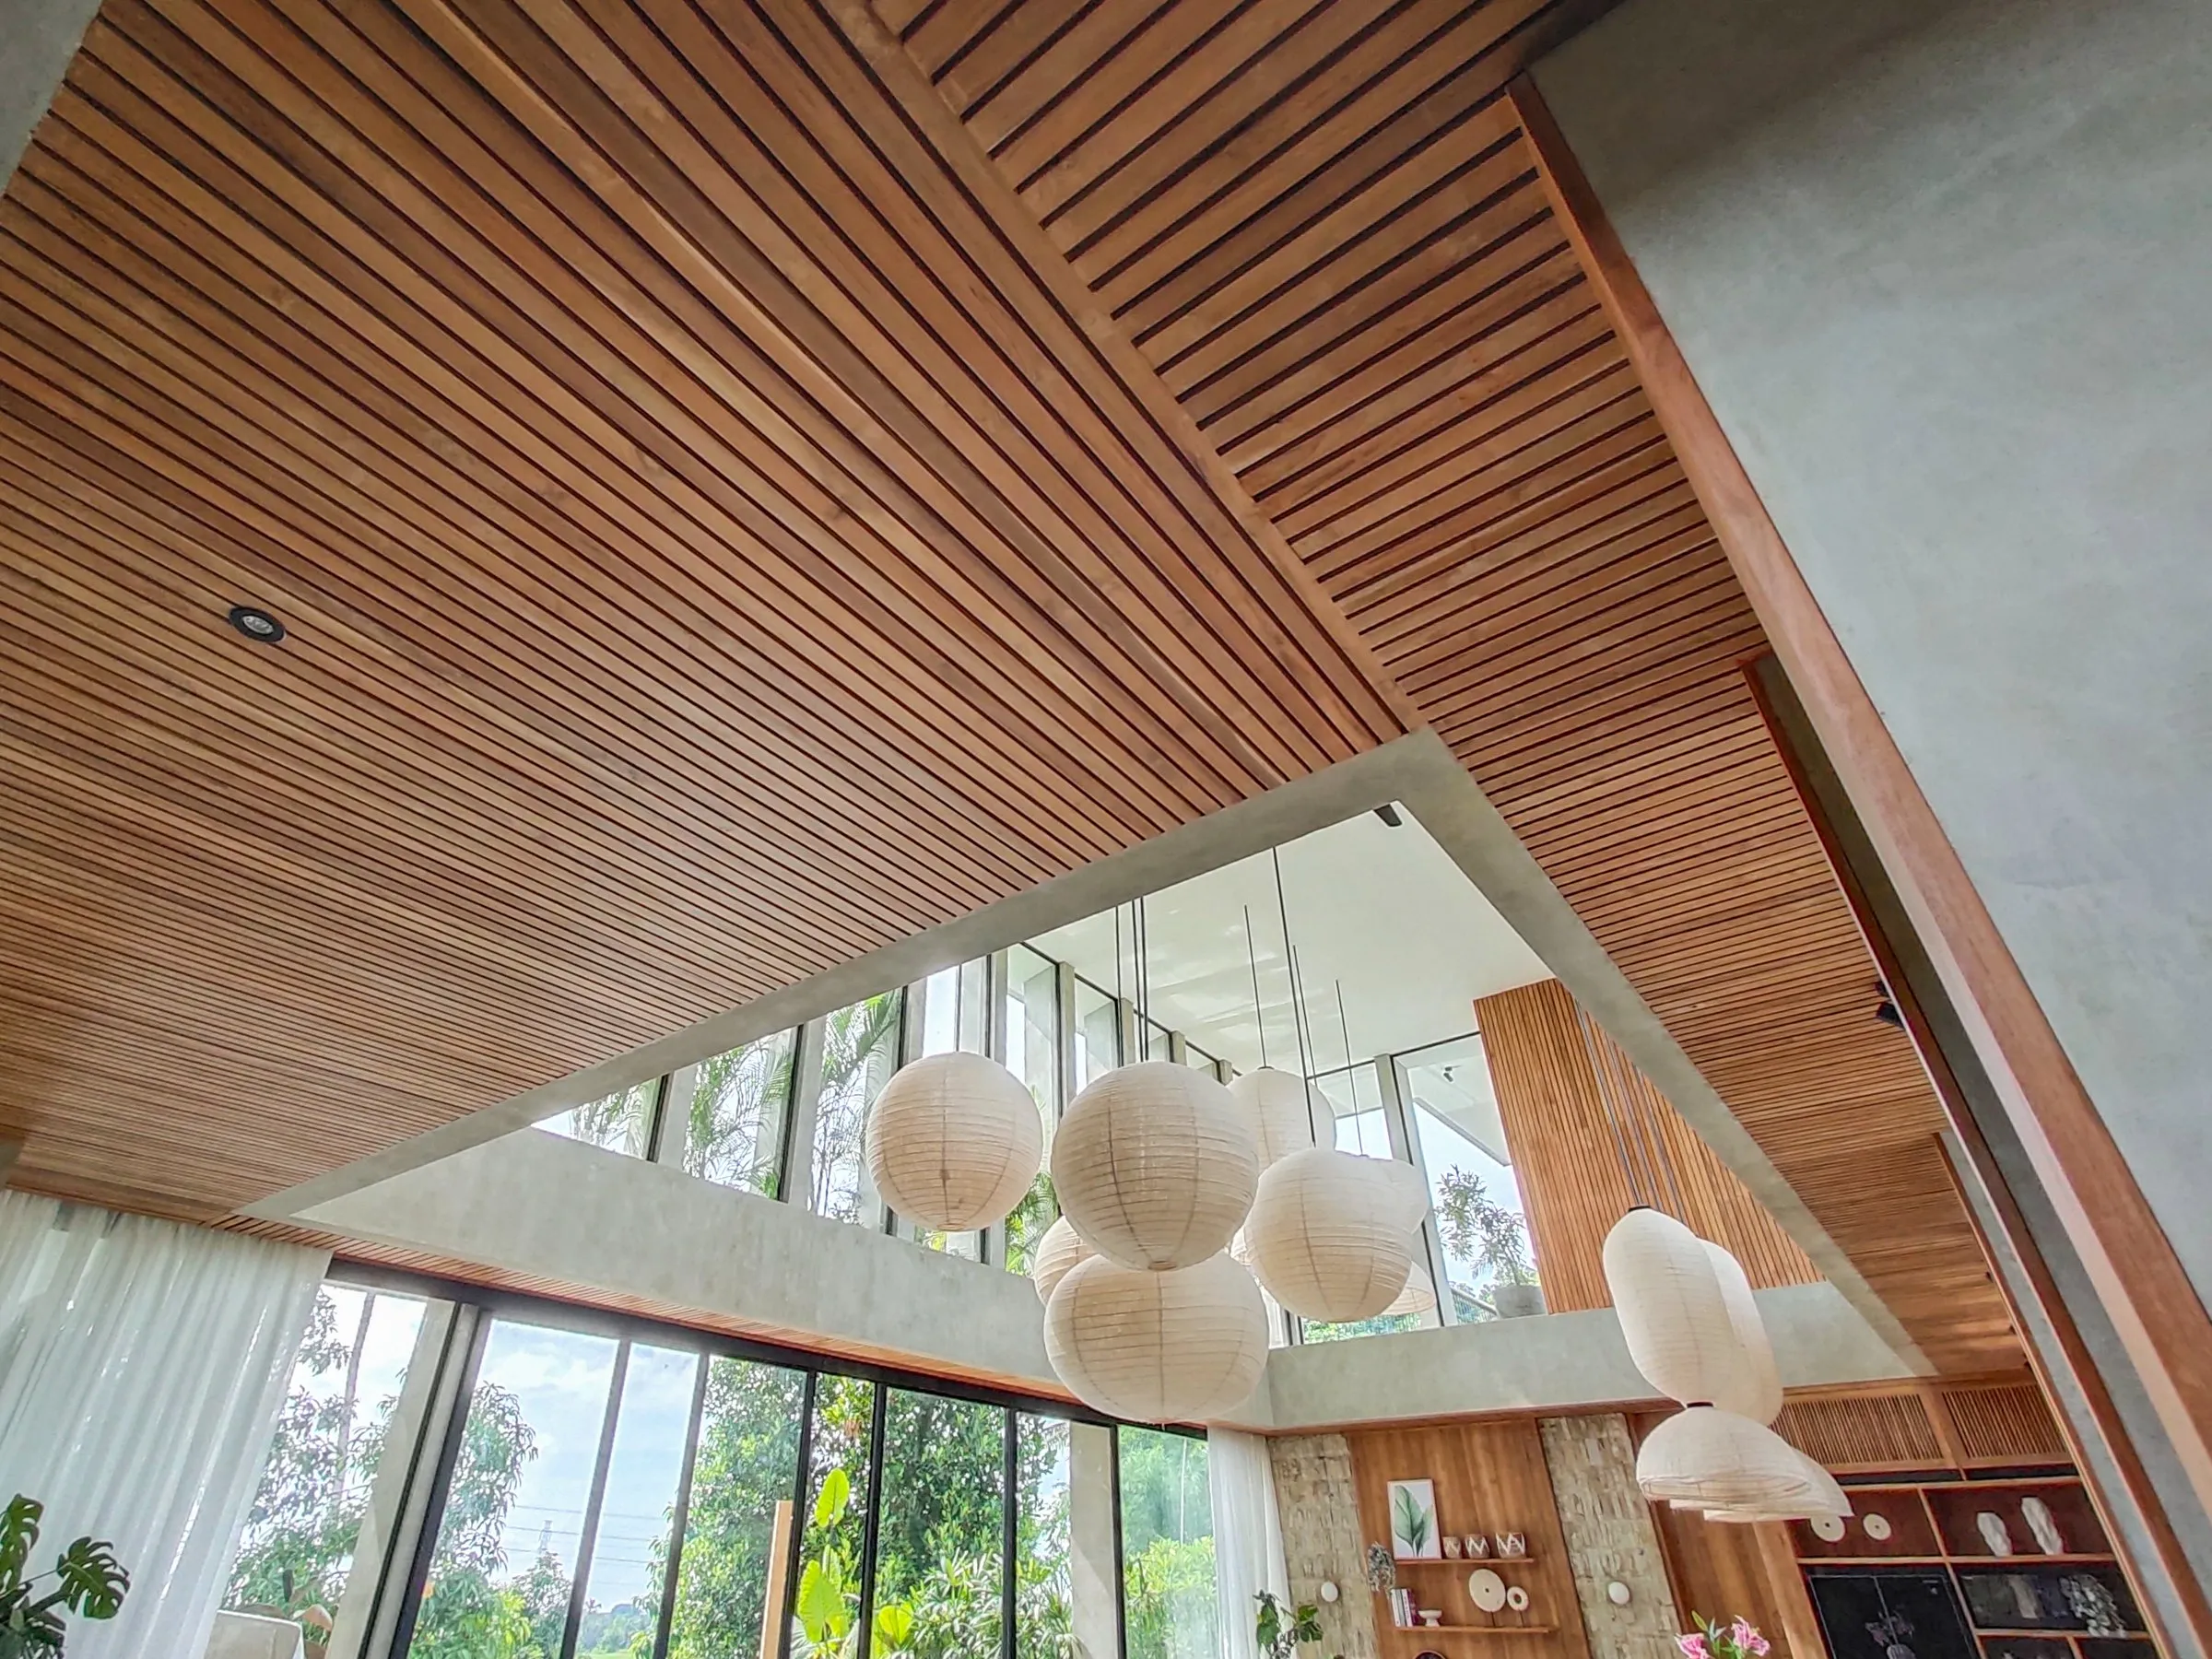
    Teak plank ceiling

    3D plan
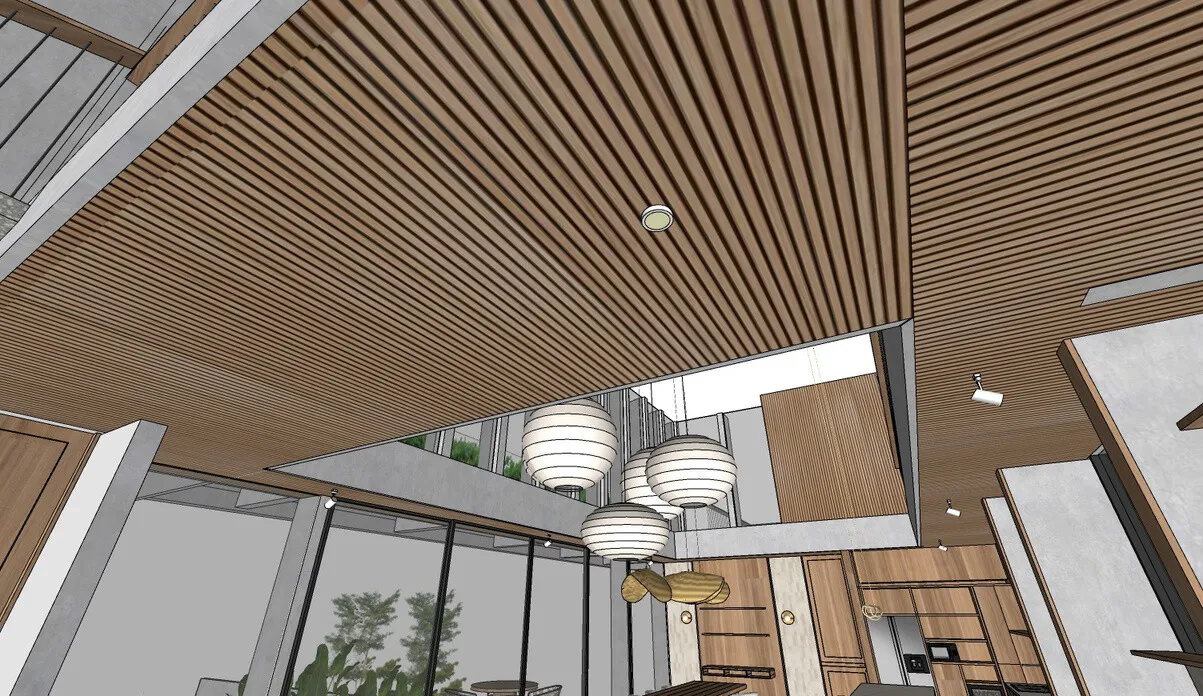
    3D plan: slatted teak ceiling over the double-height living area, drawn in 3D then installed.

    As built

    Slatted teak ceiling over the double-height living area, drawn in 3D then installed.
    Slatted teak ceiling over the double-height living area, drawn in 3D then installed.
  2. 02 / 11

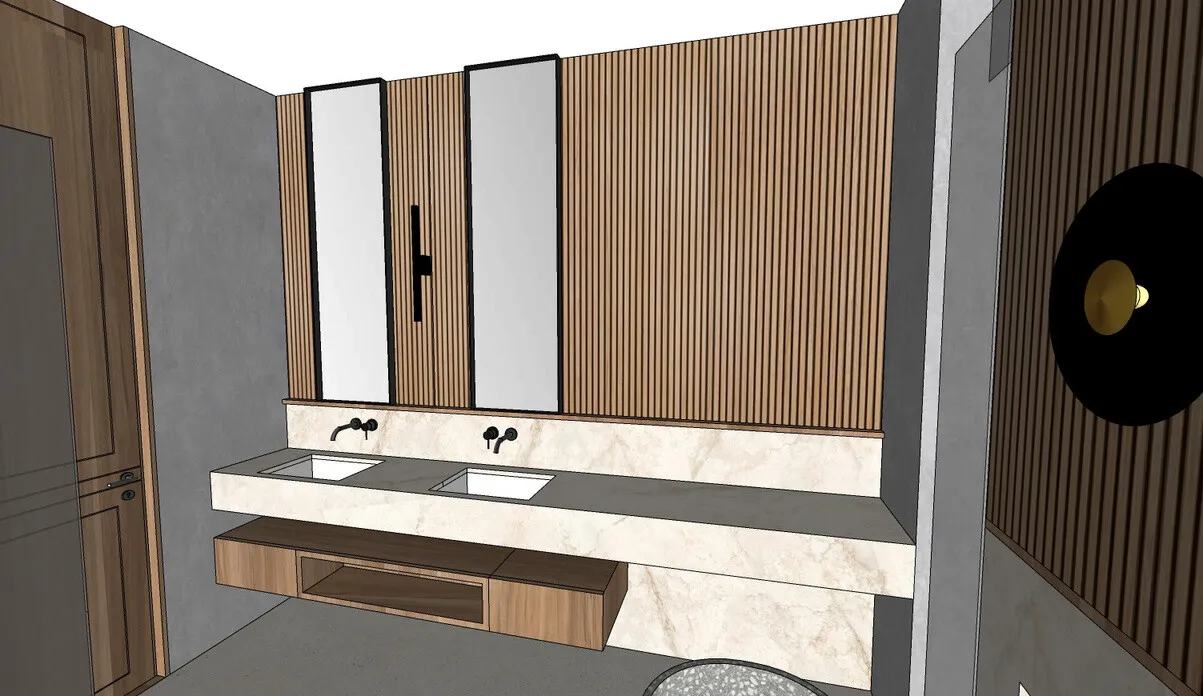
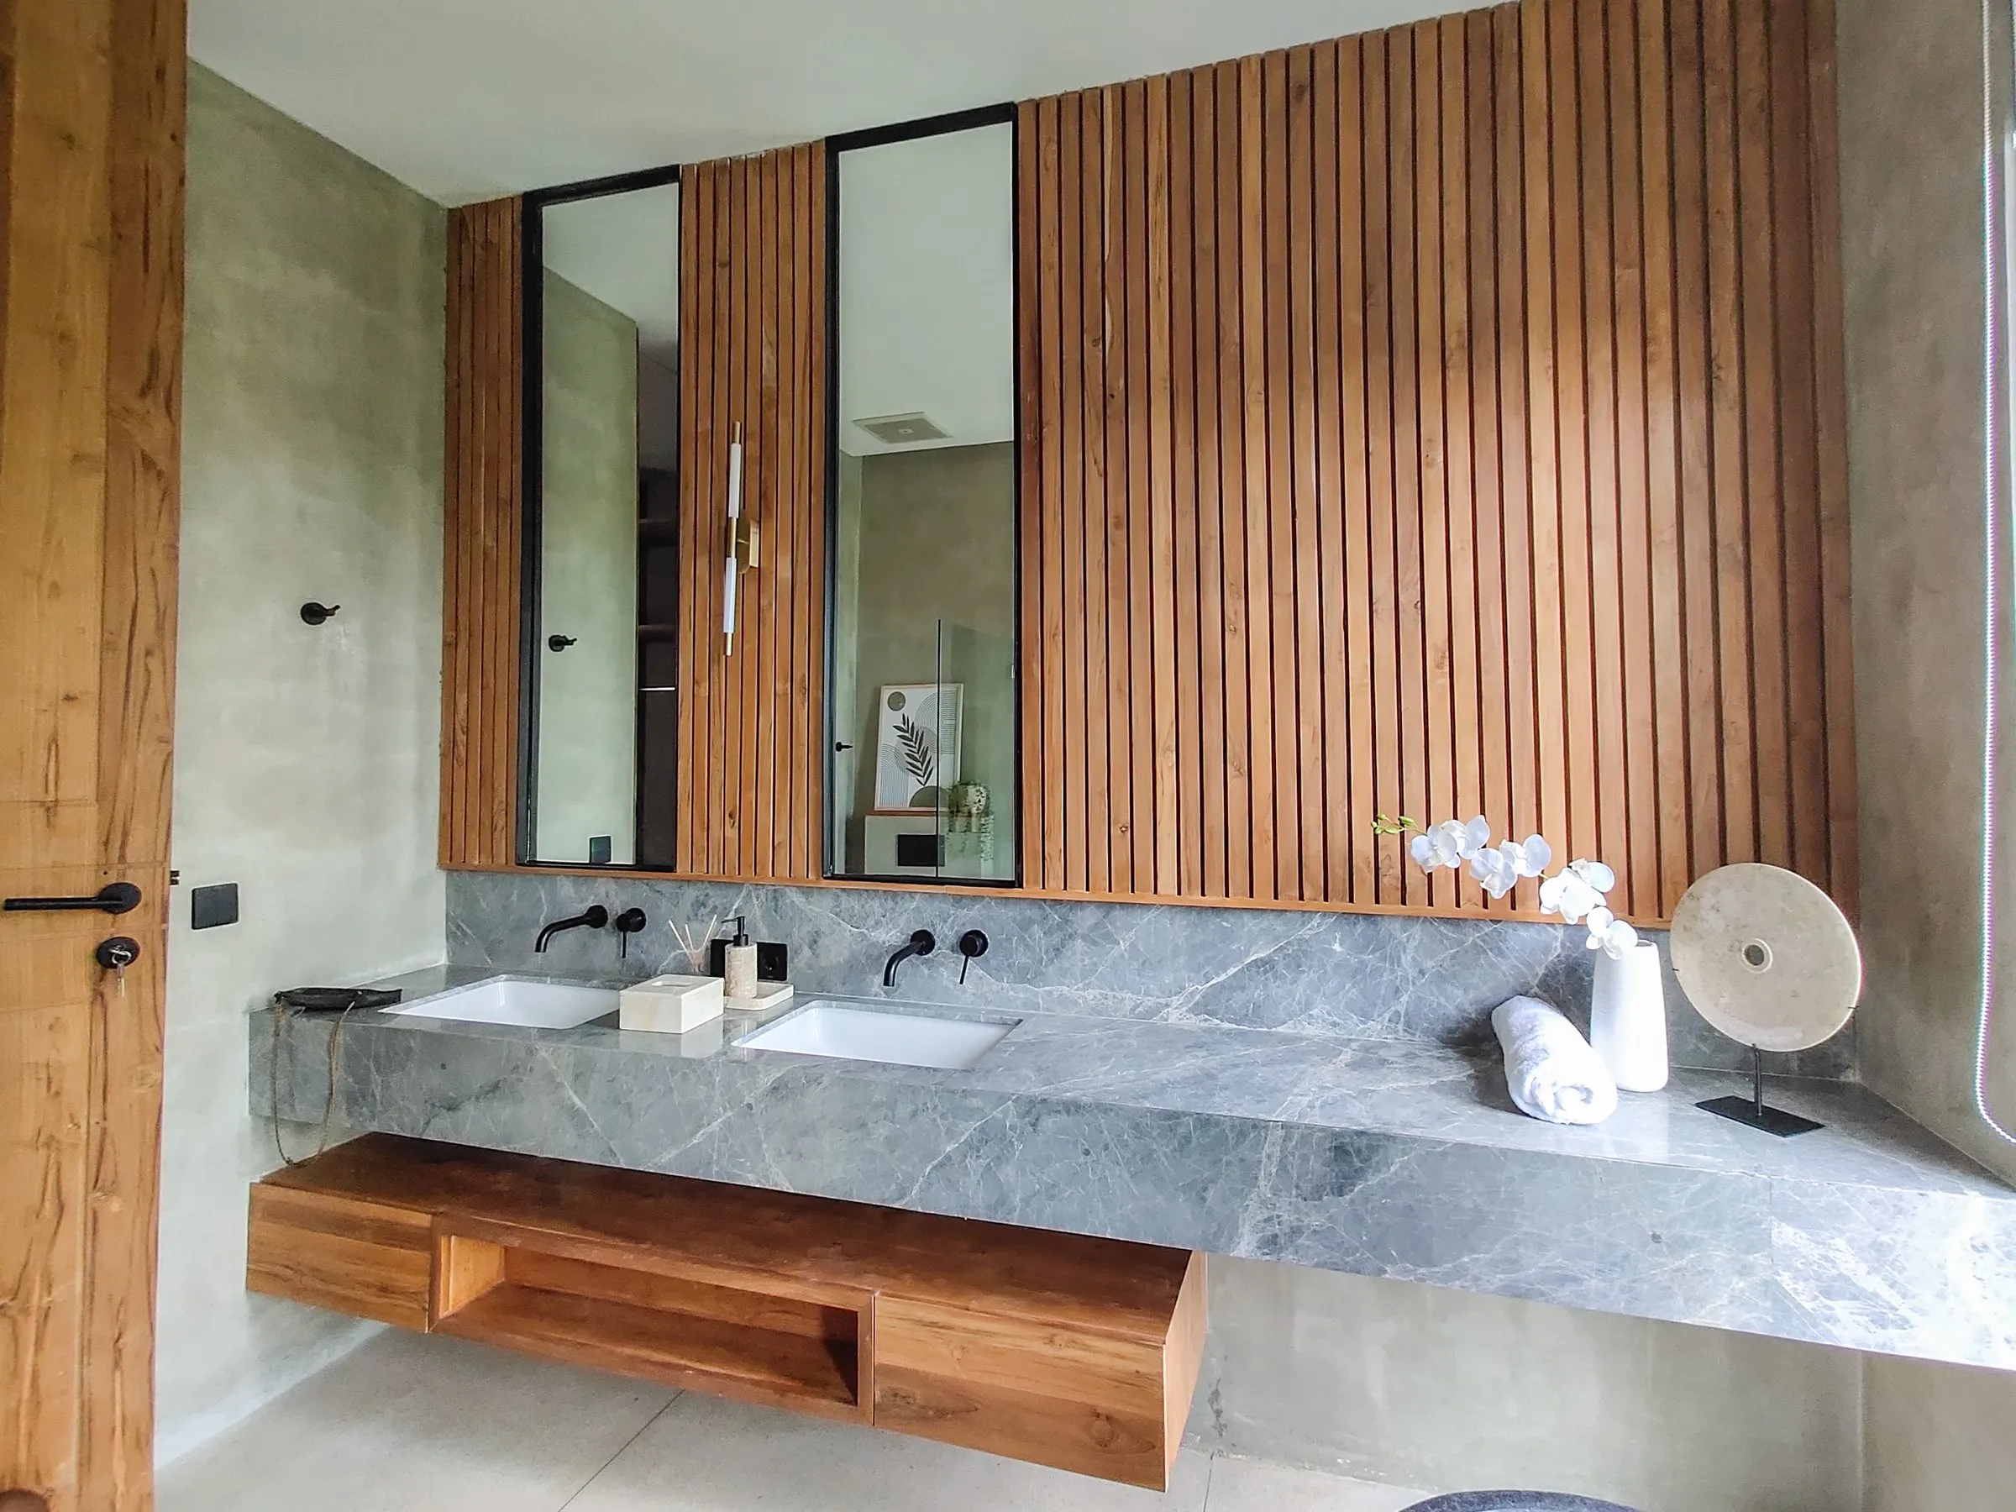
    Wall panelling and vanity

    3D plan

    3D plan: floor-to-ceiling slatted teak panelling with a floating teak vanity and framed mirrors.

    As built

    Floor-to-ceiling slatted teak panelling with a floating teak vanity and framed mirrors.
    Floor-to-ceiling slatted teak panelling with a floating teak vanity and framed mirrors.
  3. 03 / 11

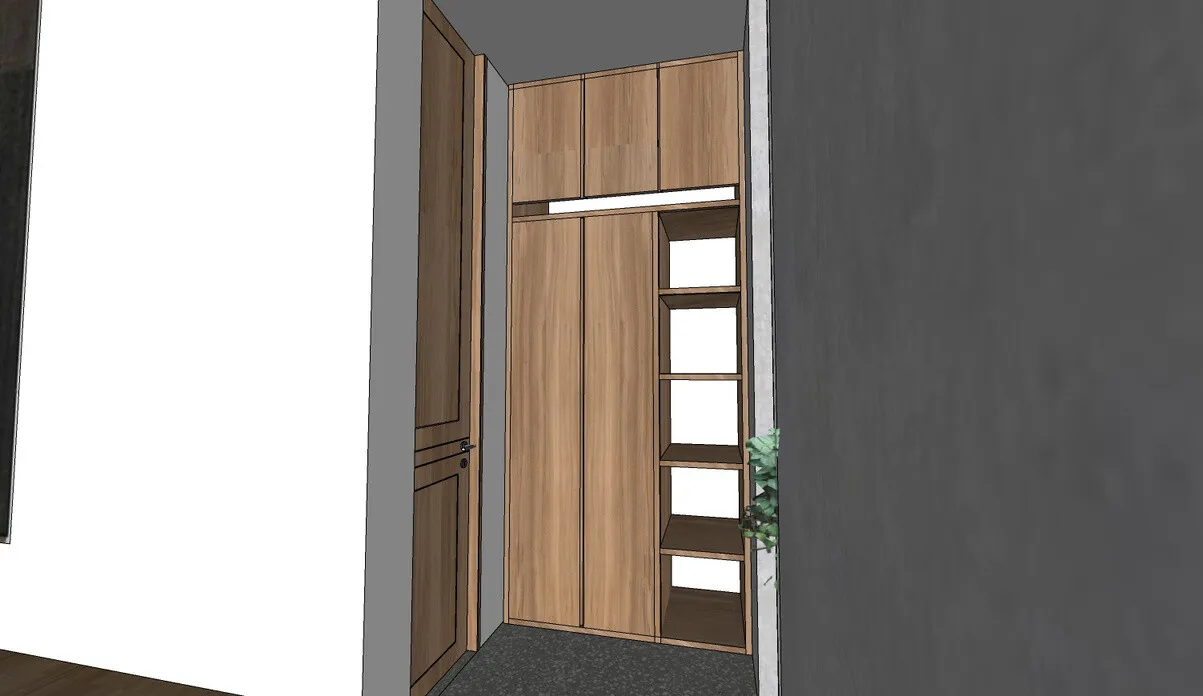
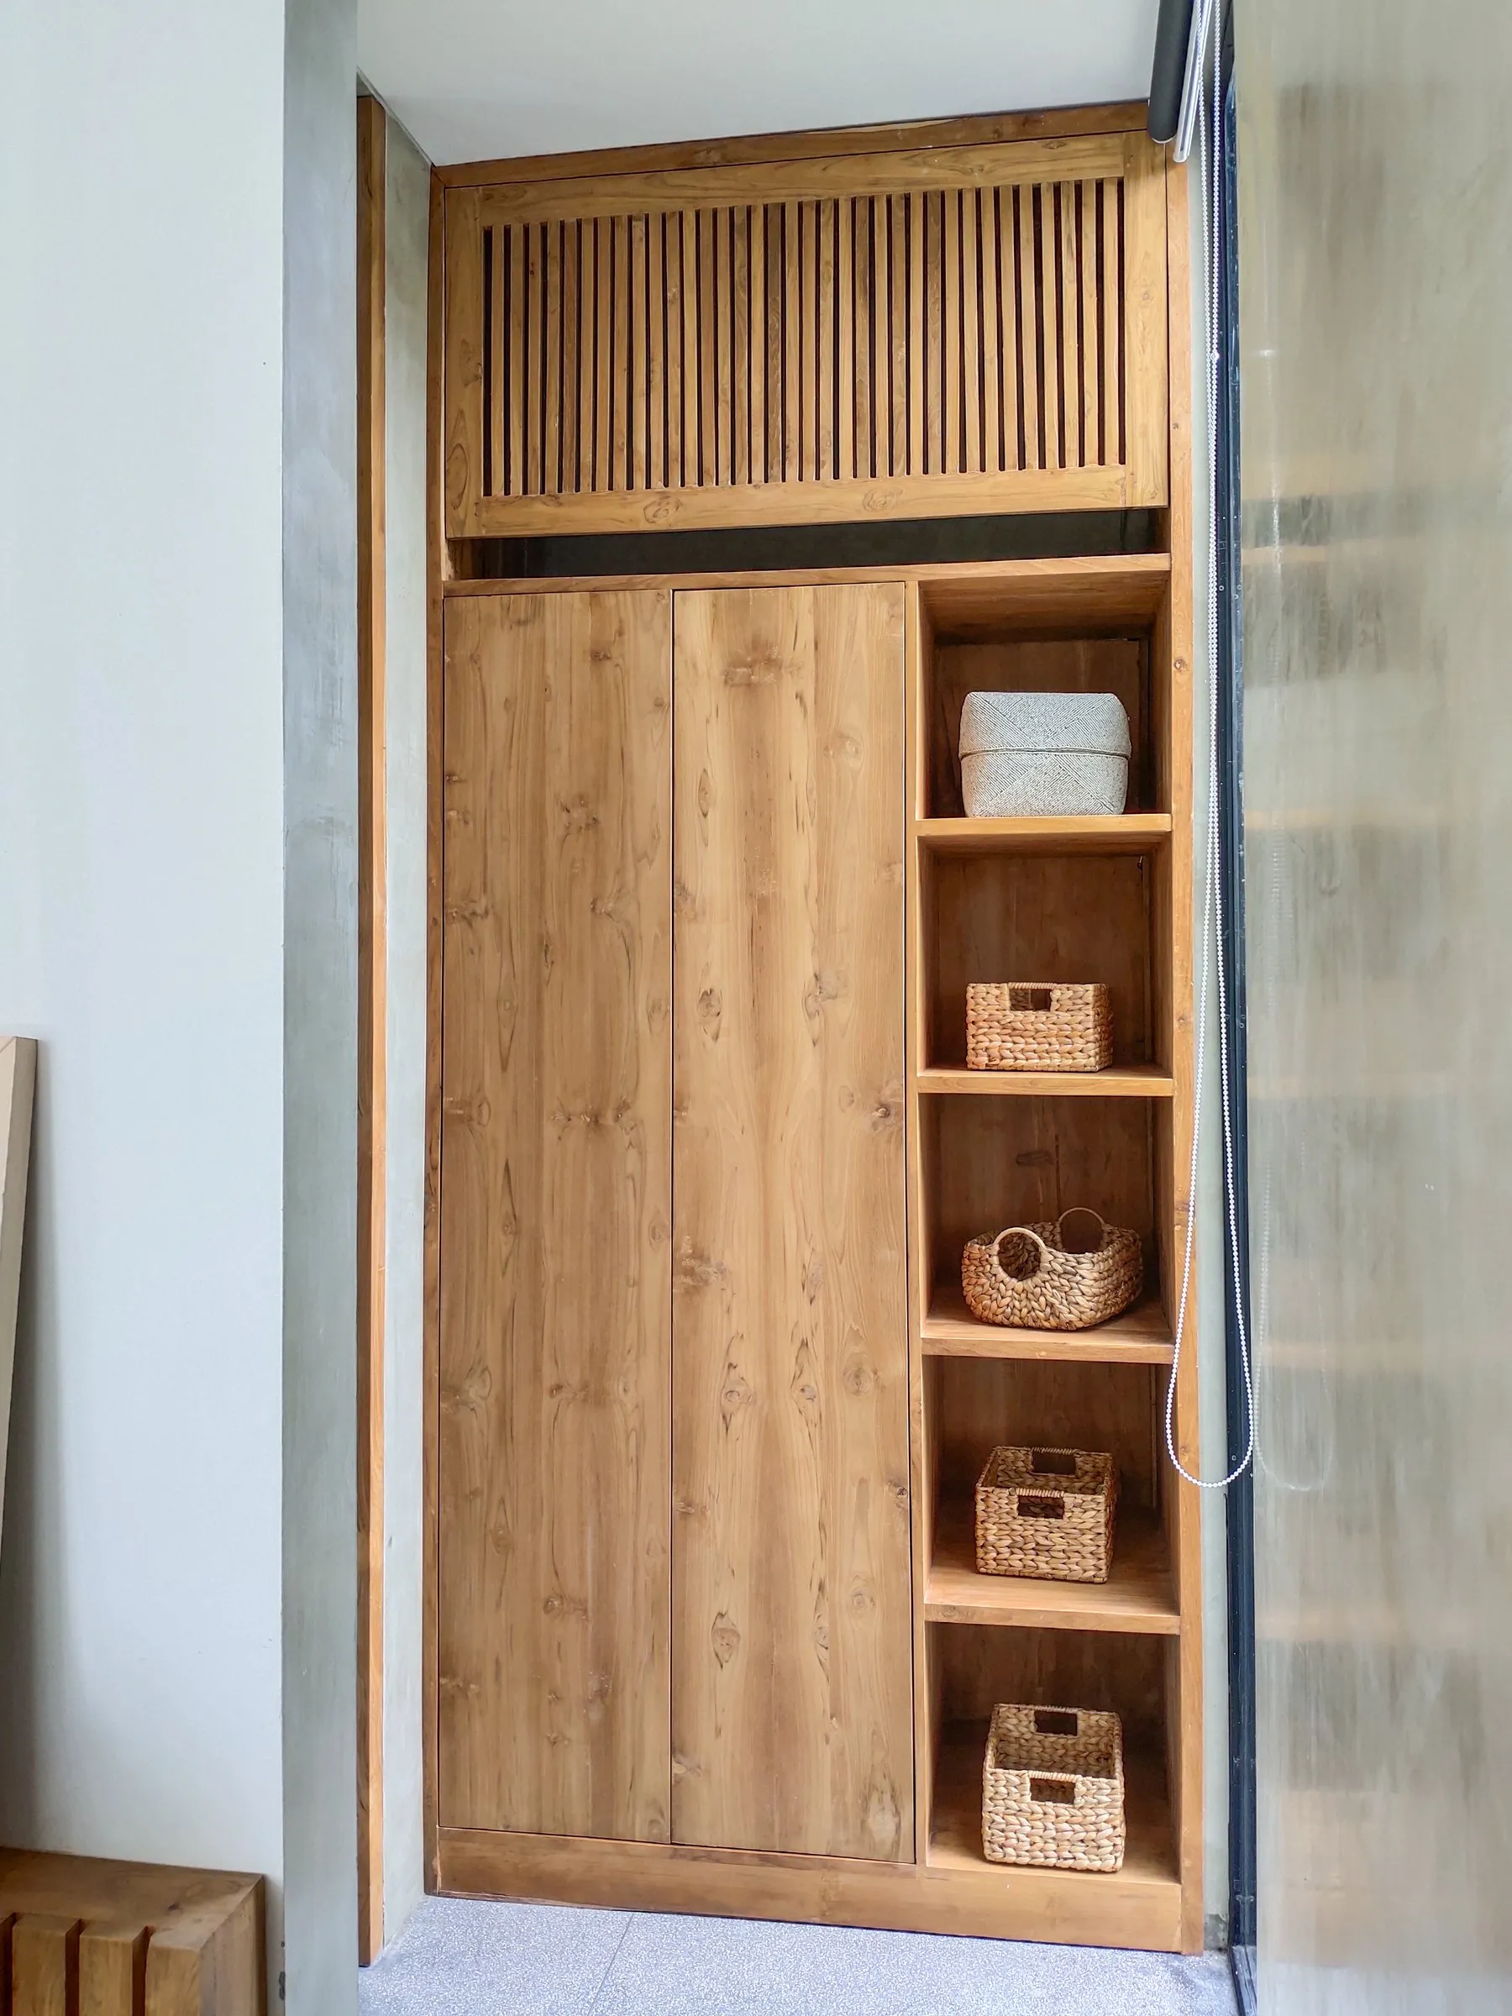
    Wardrobe with open shelving

    3D plan

    3D plan: full-height teak wardrobe with open shelving, fitted between walls.

    As built

    Full-height teak wardrobe with open shelving, fitted between walls.
    Full-height teak wardrobe with open shelving, fitted between walls.
  4. 04 / 11

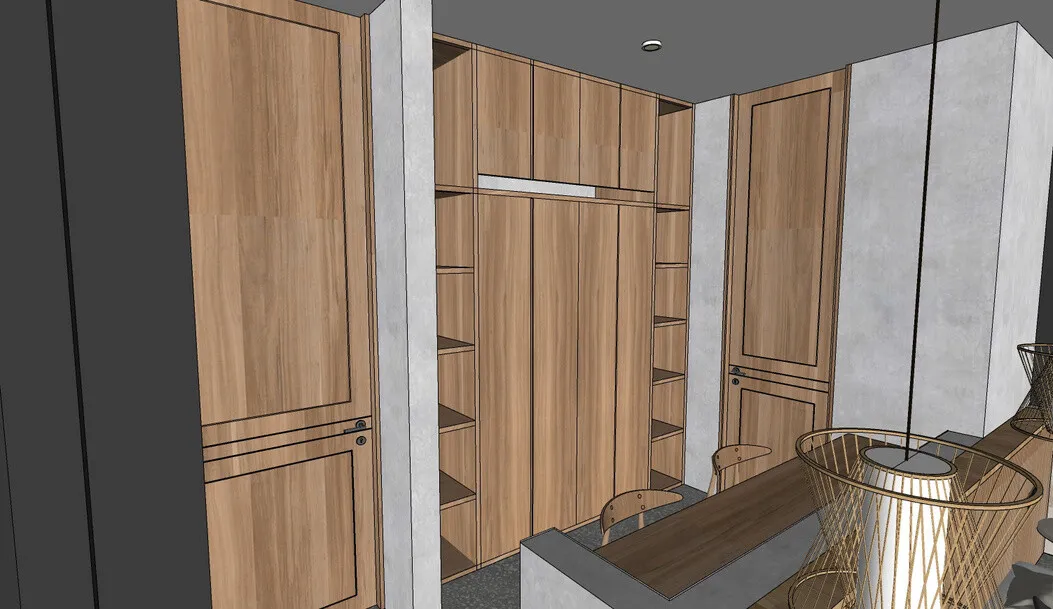
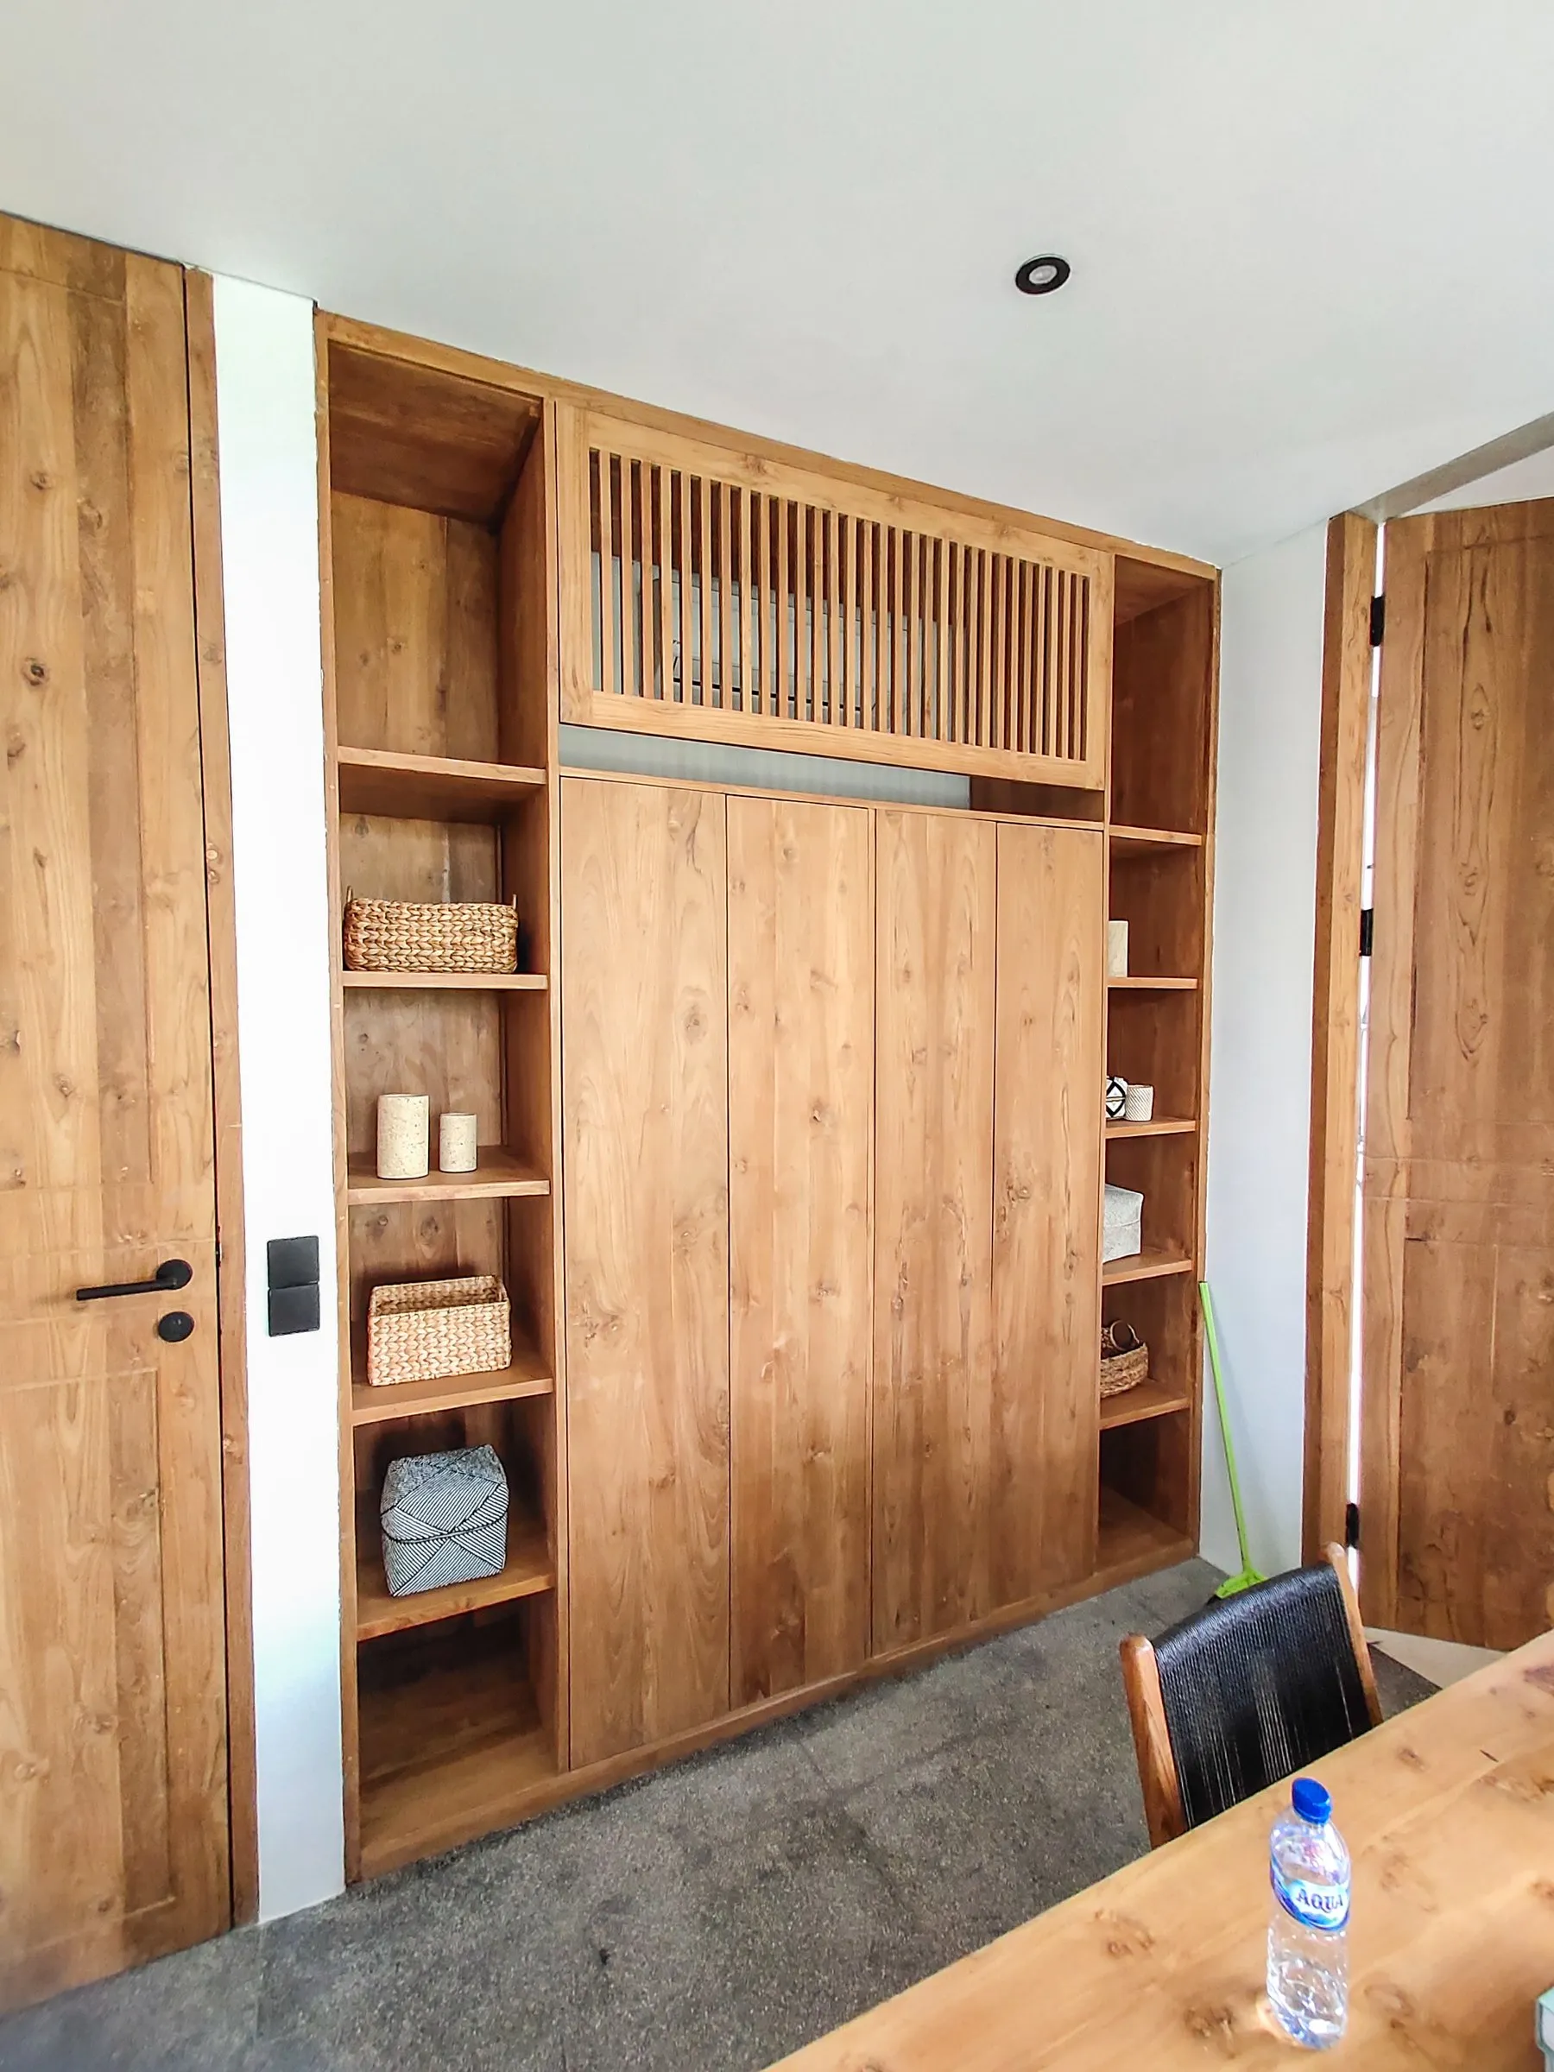
    Wardrobe and shelving wall

    3D plan

    3D plan: built-in teak wardrobe with a slatted top section and open shelving.

    As built

    Built-in teak wardrobe with a slatted top section and open shelving.
    Built-in teak wardrobe with a slatted top section and open shelving.
  5. 05 / 11

    Bed frame and headboard wall

    3D plan

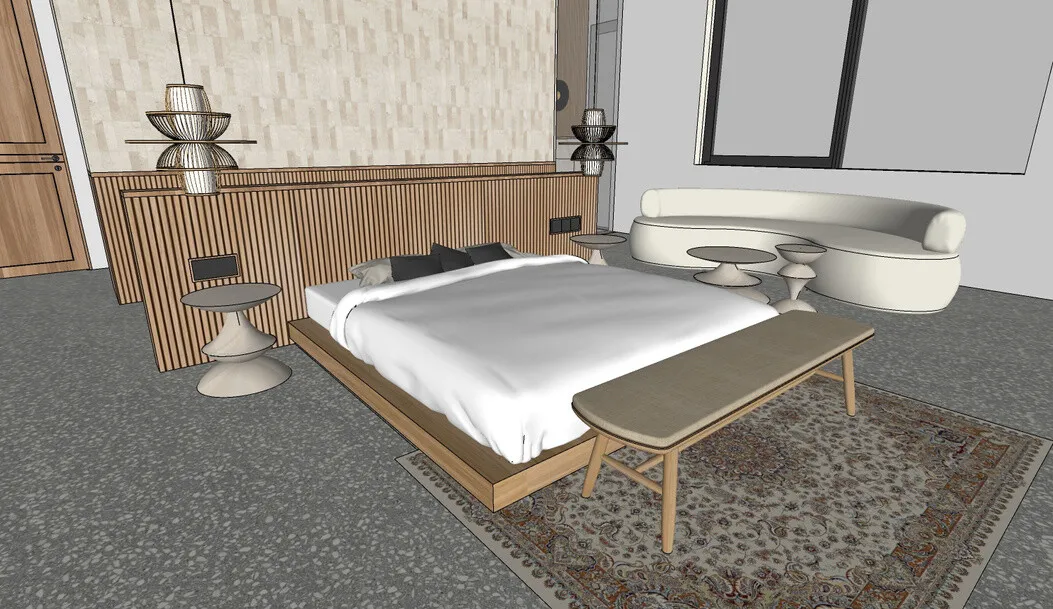
    3D plan: low teak bed frame with a slatted teak headboard wall and matching bench.

    As built

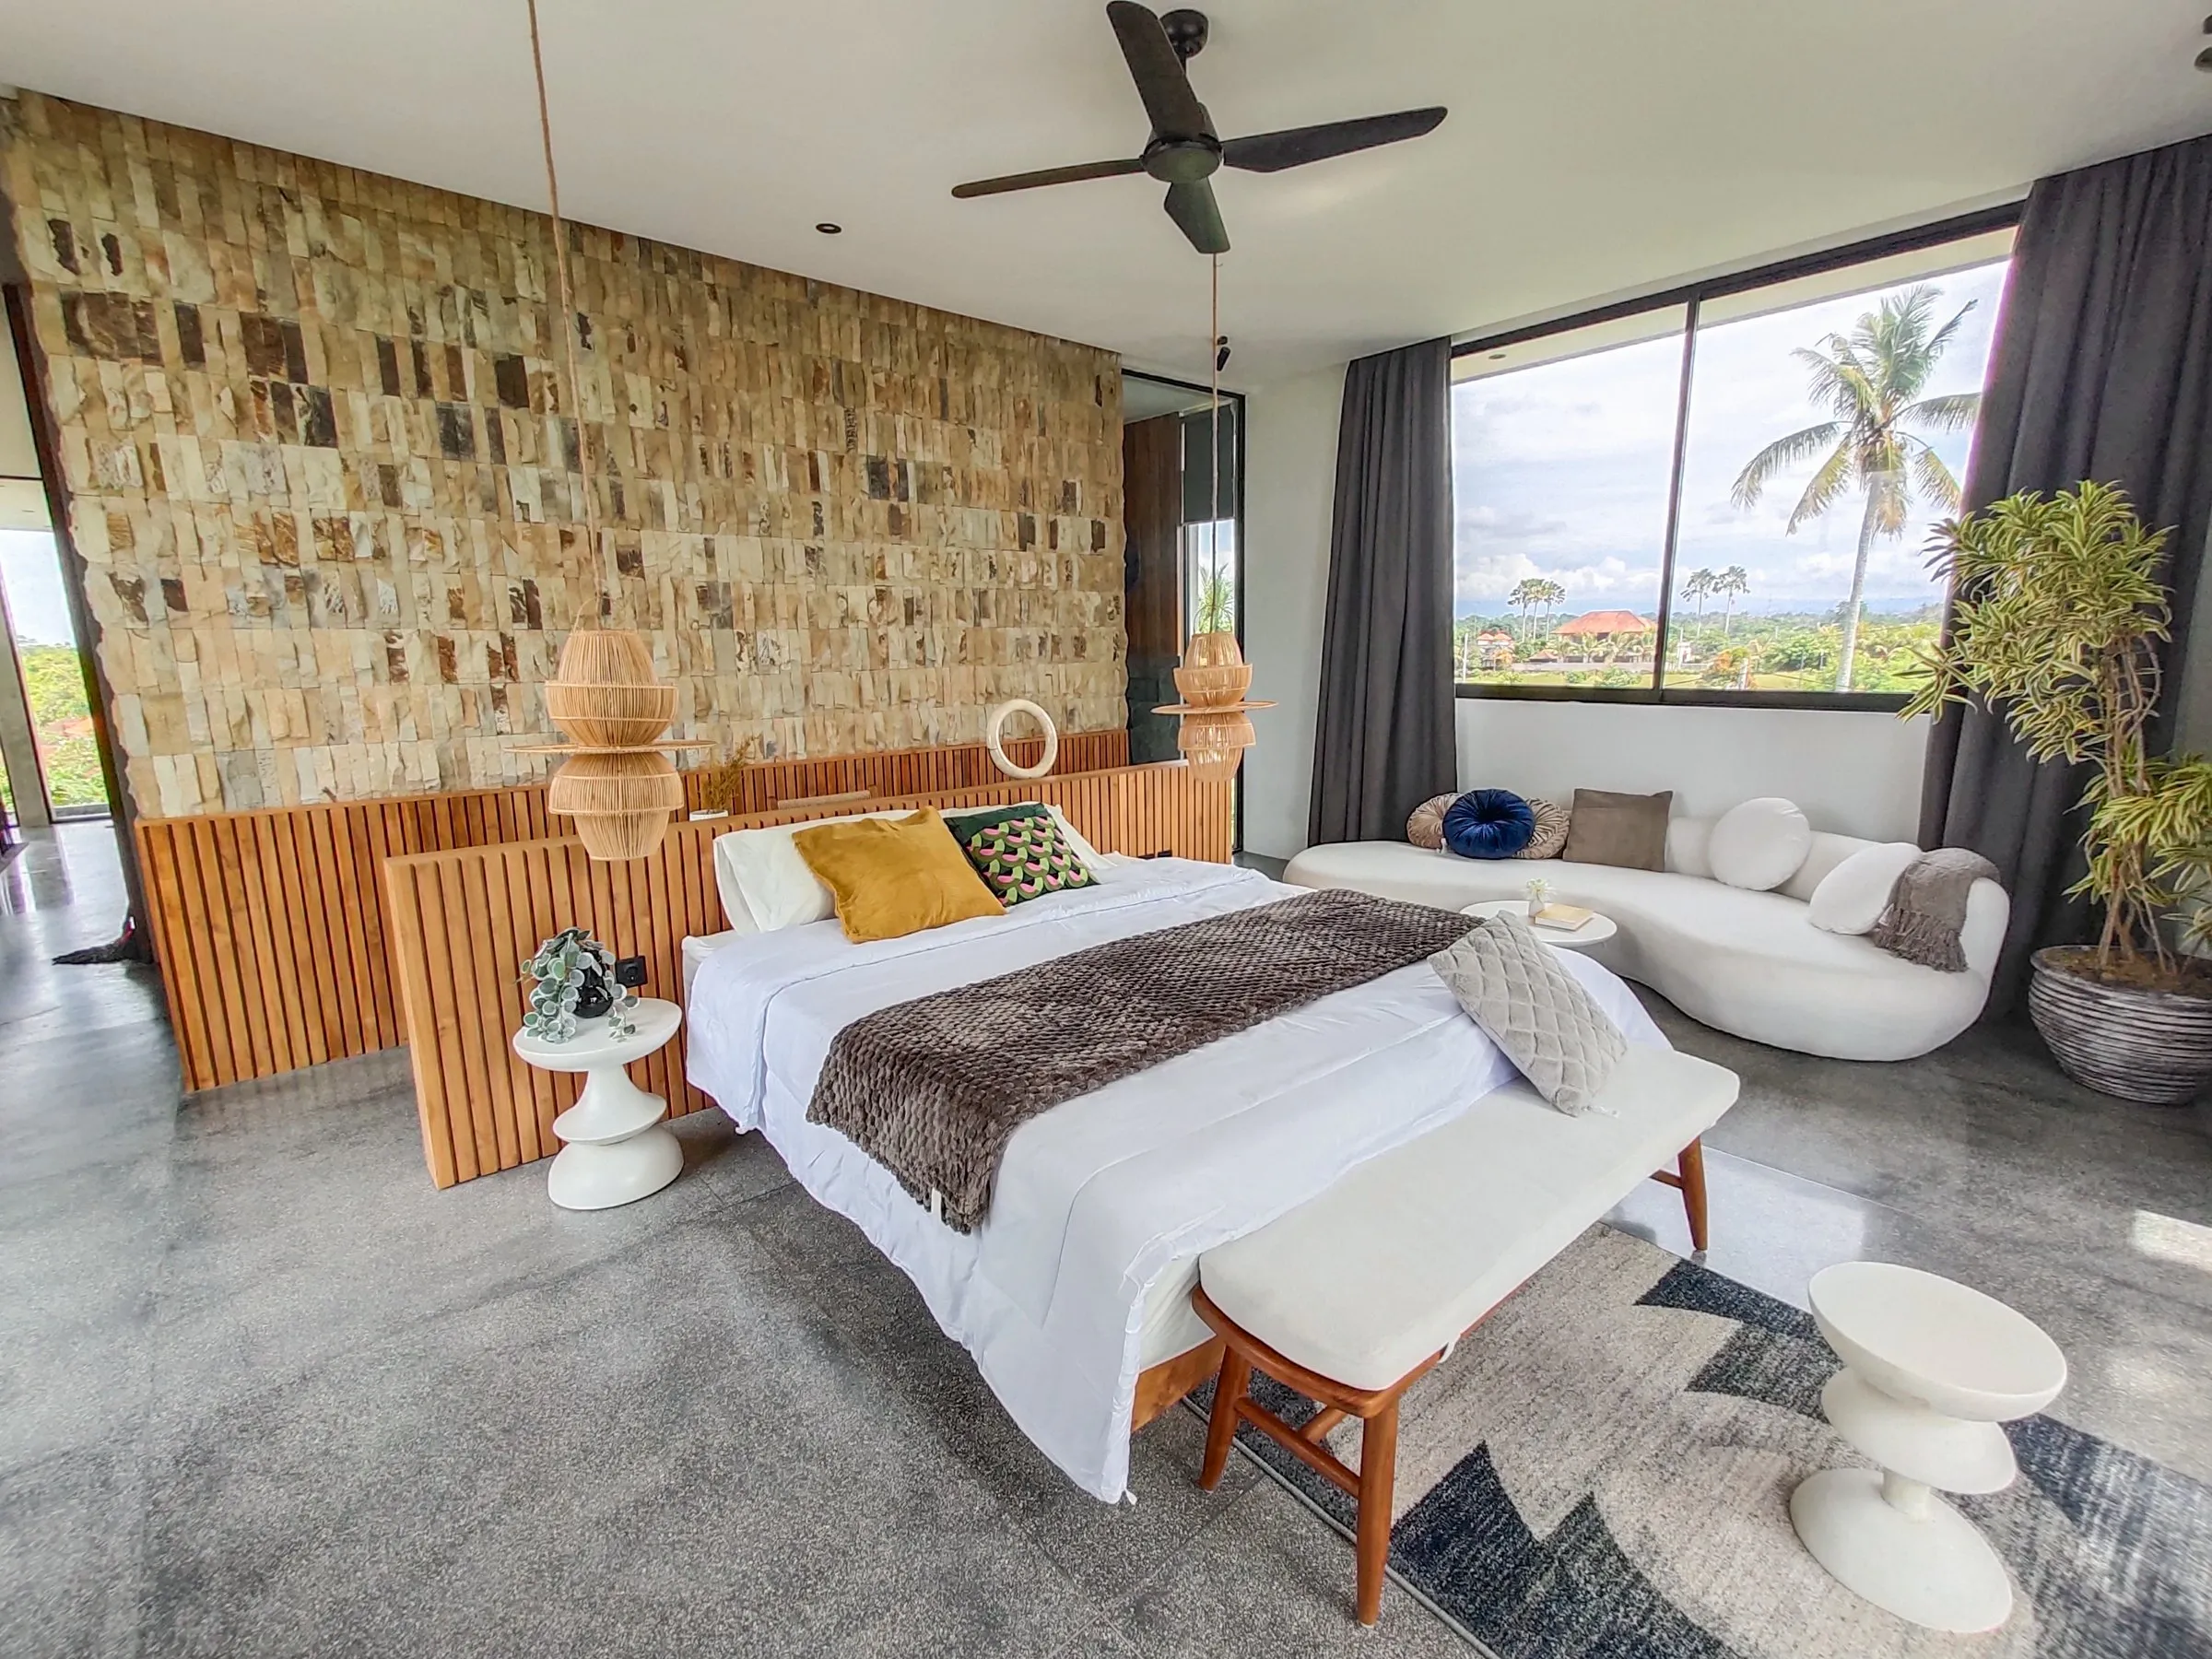
    Low teak bed frame with a slatted teak headboard wall and matching bench.
    Low teak bed frame with a slatted teak headboard wall and matching bench.
  6. 06 / 11

    Full-height teak door

    3D plan

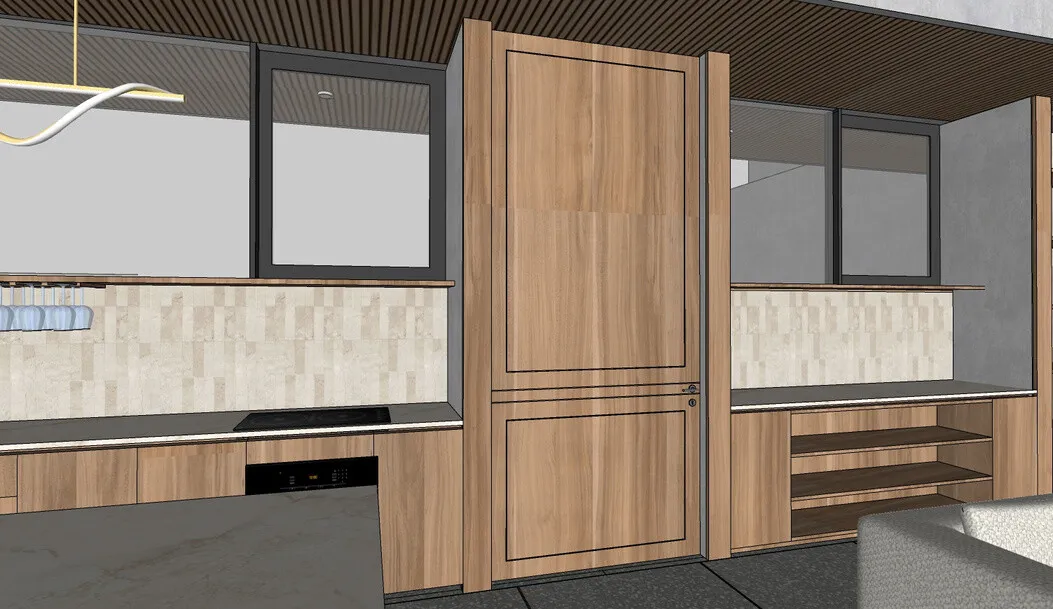
    3D plan: full-height solid teak door with teak frame, set under the slatted ceiling.

    As built

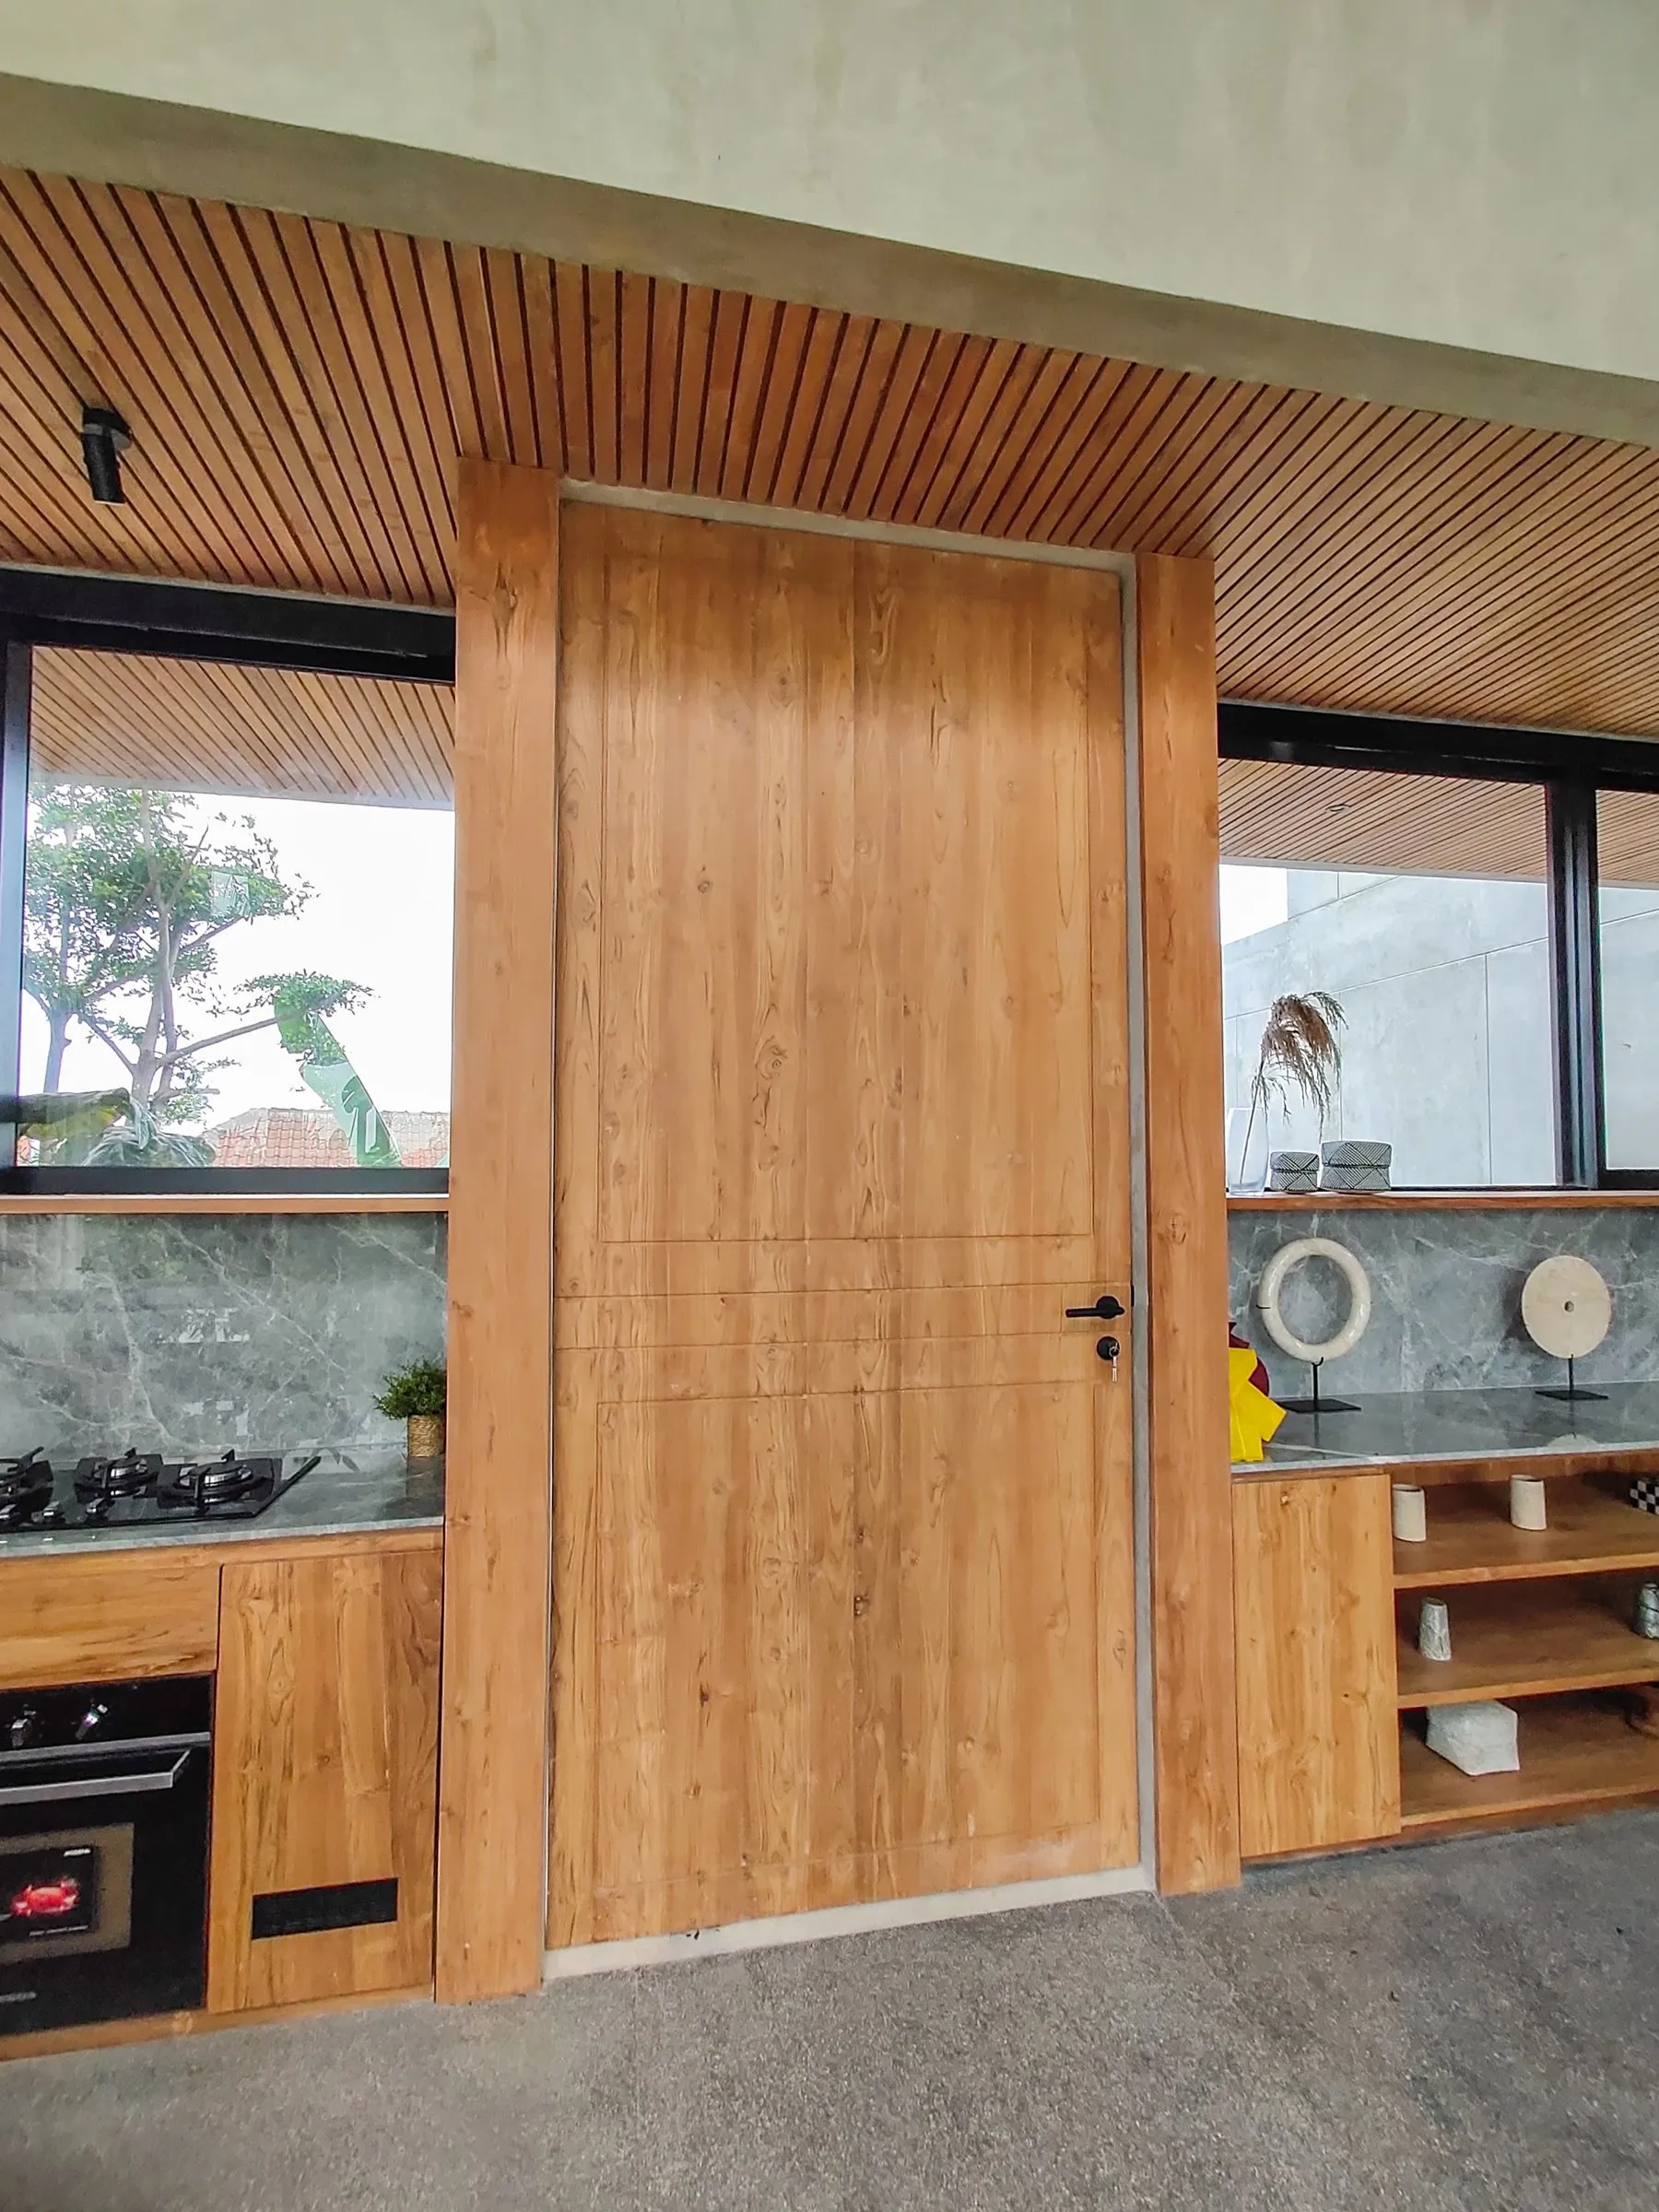
    Full-height solid teak door with teak frame, set under the slatted ceiling.
    Full-height solid teak door with teak frame, set under the slatted ceiling.
  7. 07 / 11

    Kitchen, island and dining

    3D plan

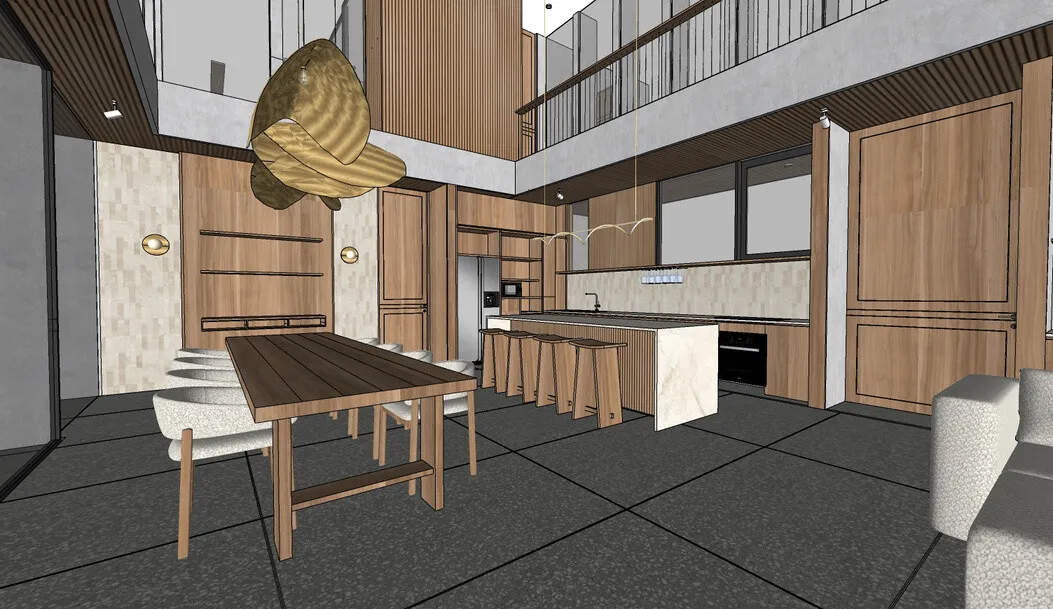
    3D plan: tall kitchen joinery, teak island and dining table in the double-height living area.

    As built

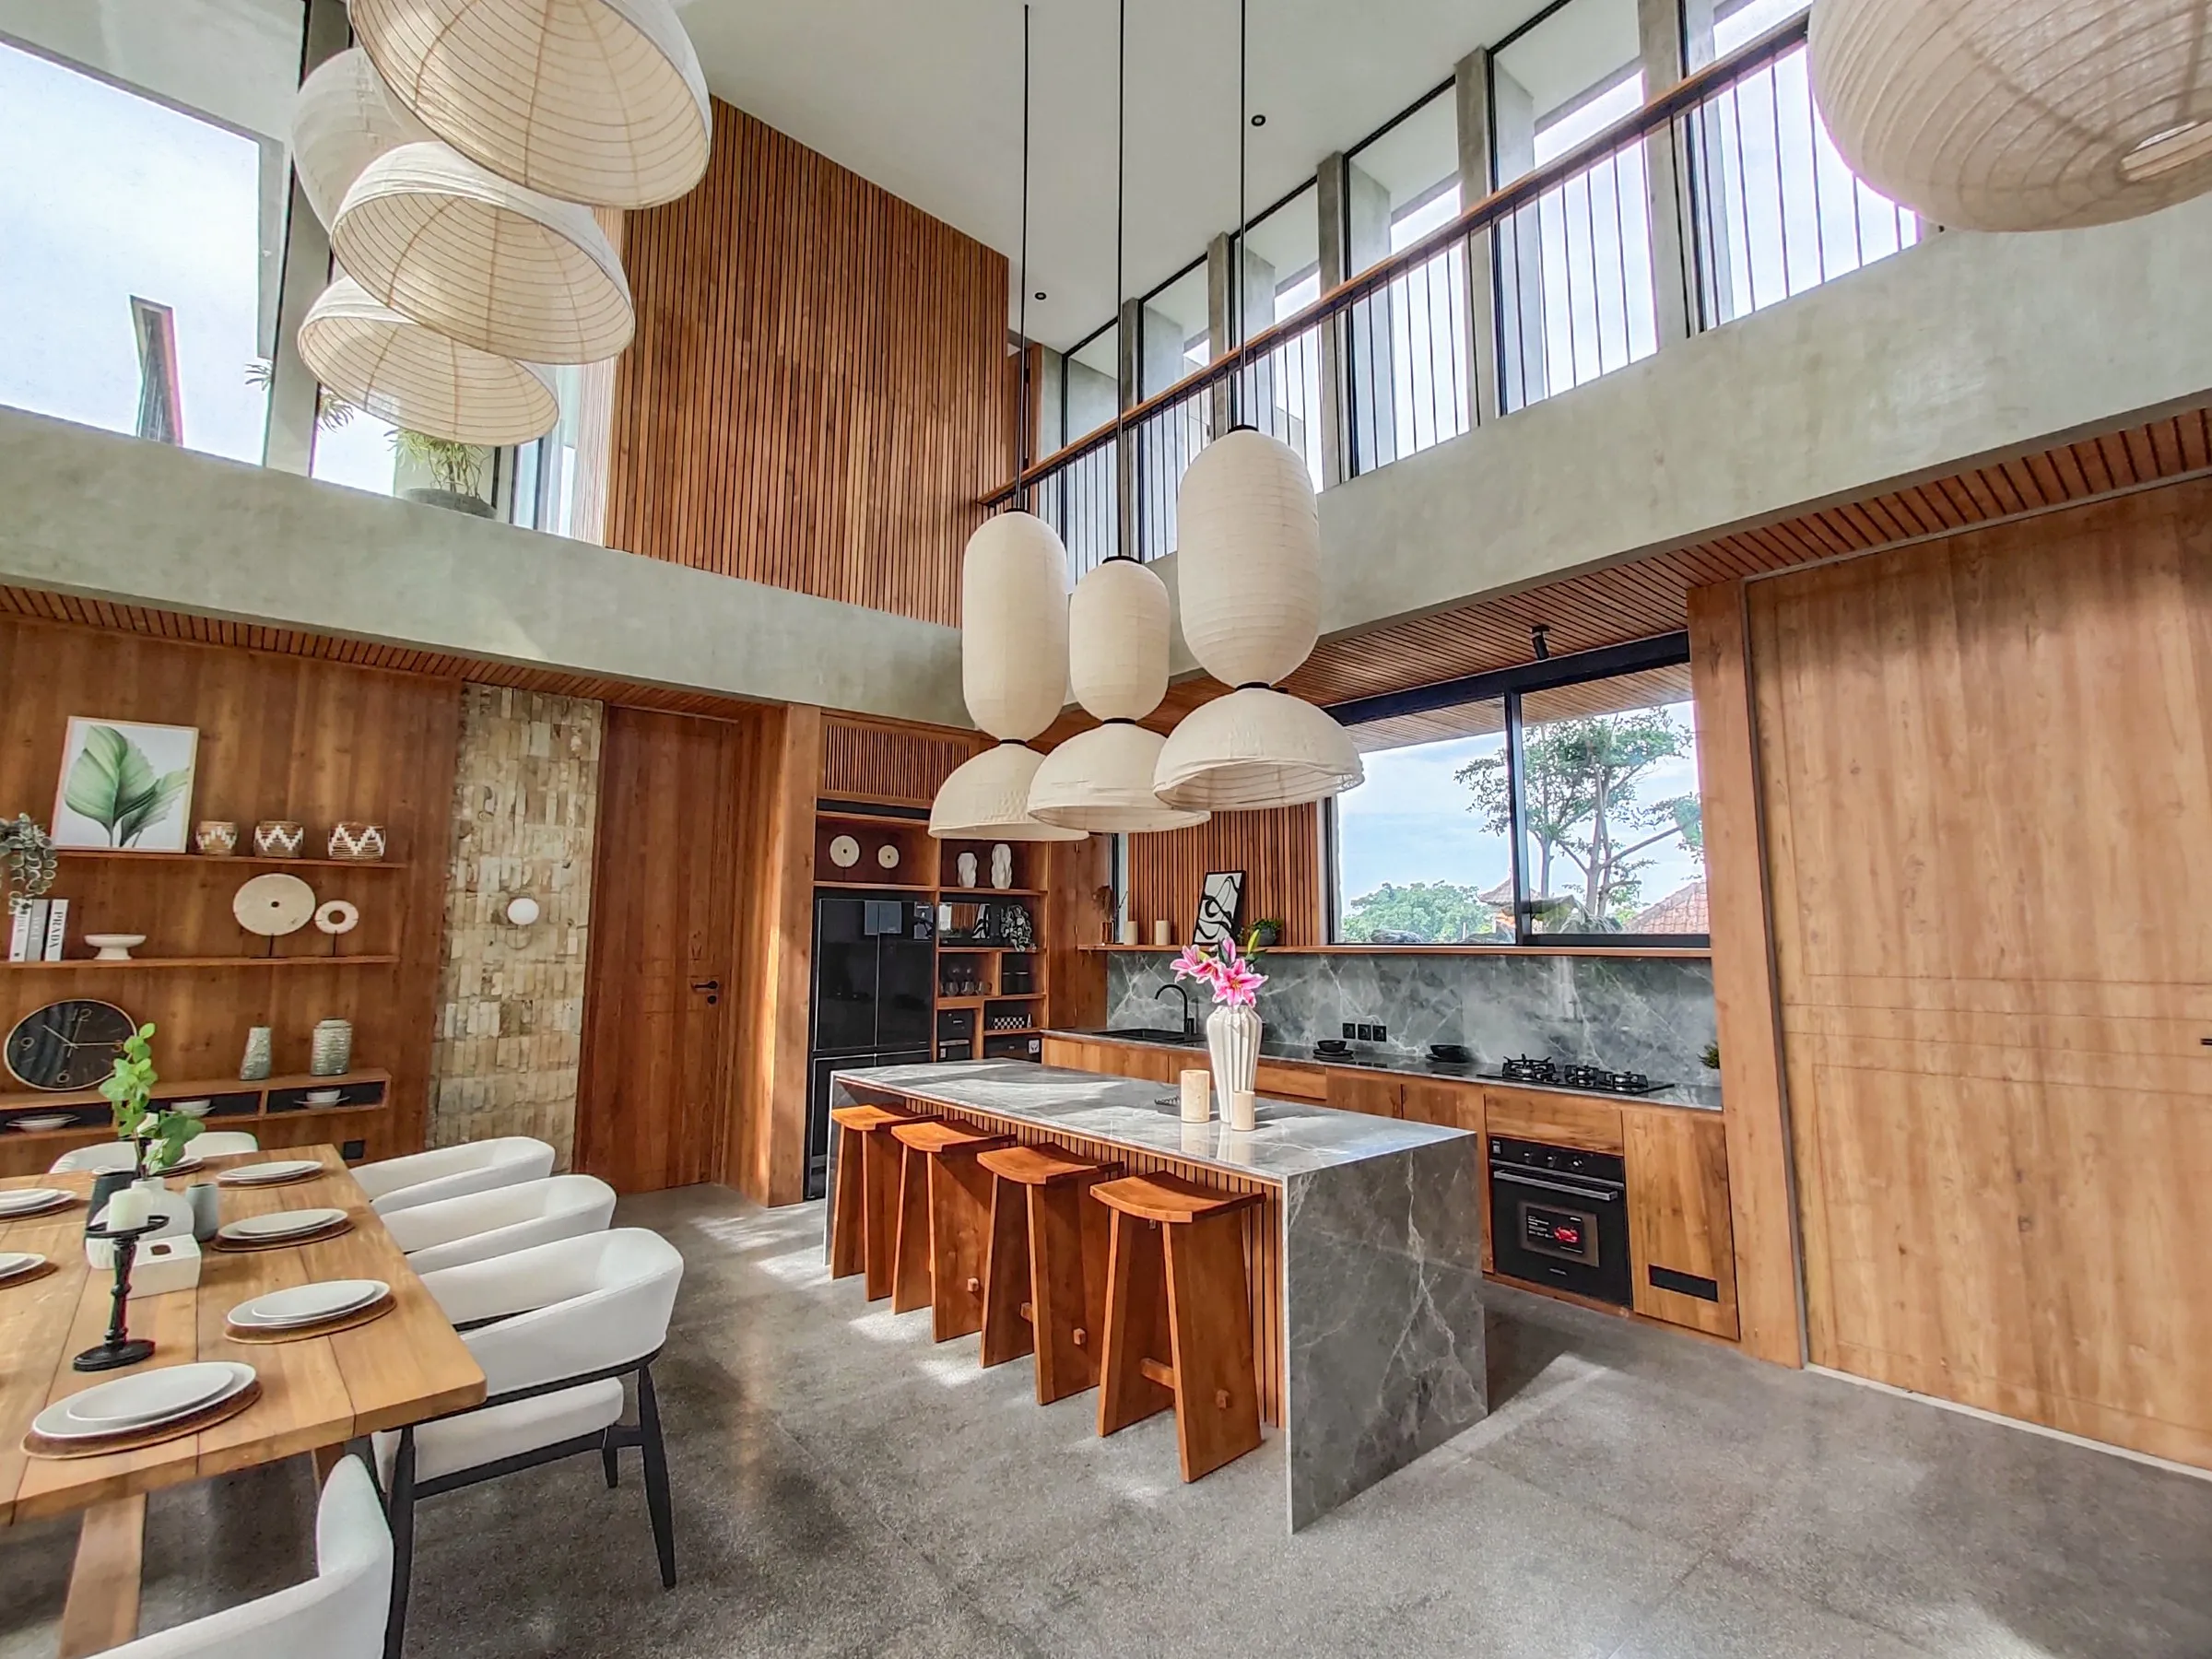
    Tall kitchen joinery, teak island and dining table in the double-height living area.
    Tall kitchen joinery, teak island and dining table in the double-height living area.
  8. 08 / 11

    Dining room

    3D plan

    3D plan: teak dining table and wall joinery in the double-height dining room.

    As built

    Teak dining table and wall joinery in the double-height dining room.
    Teak dining table and wall joinery in the double-height dining room.
  9. 09 / 11

    Tall kitchen joinery

    3D plan

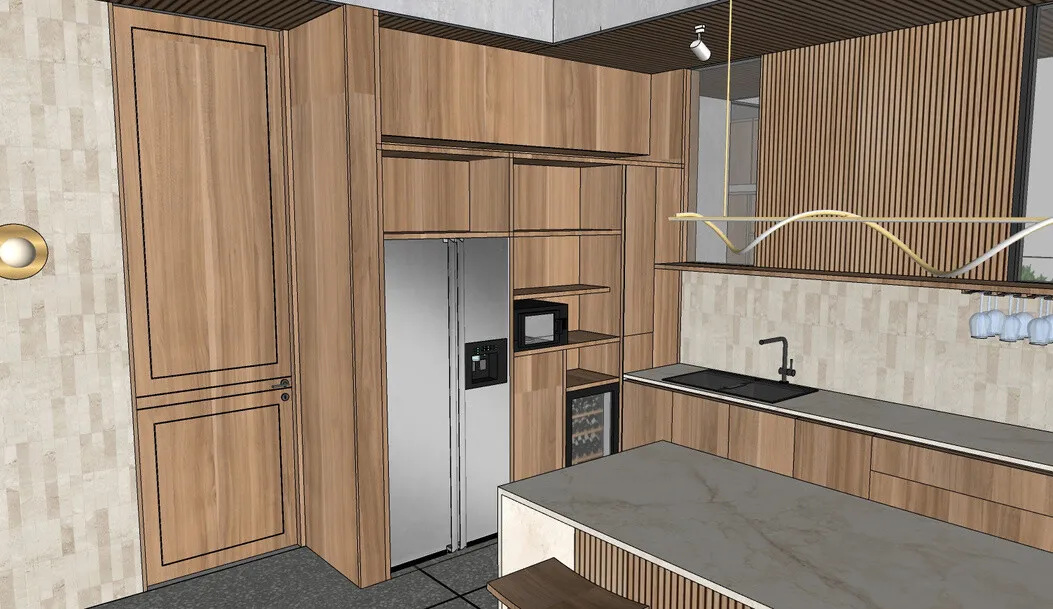
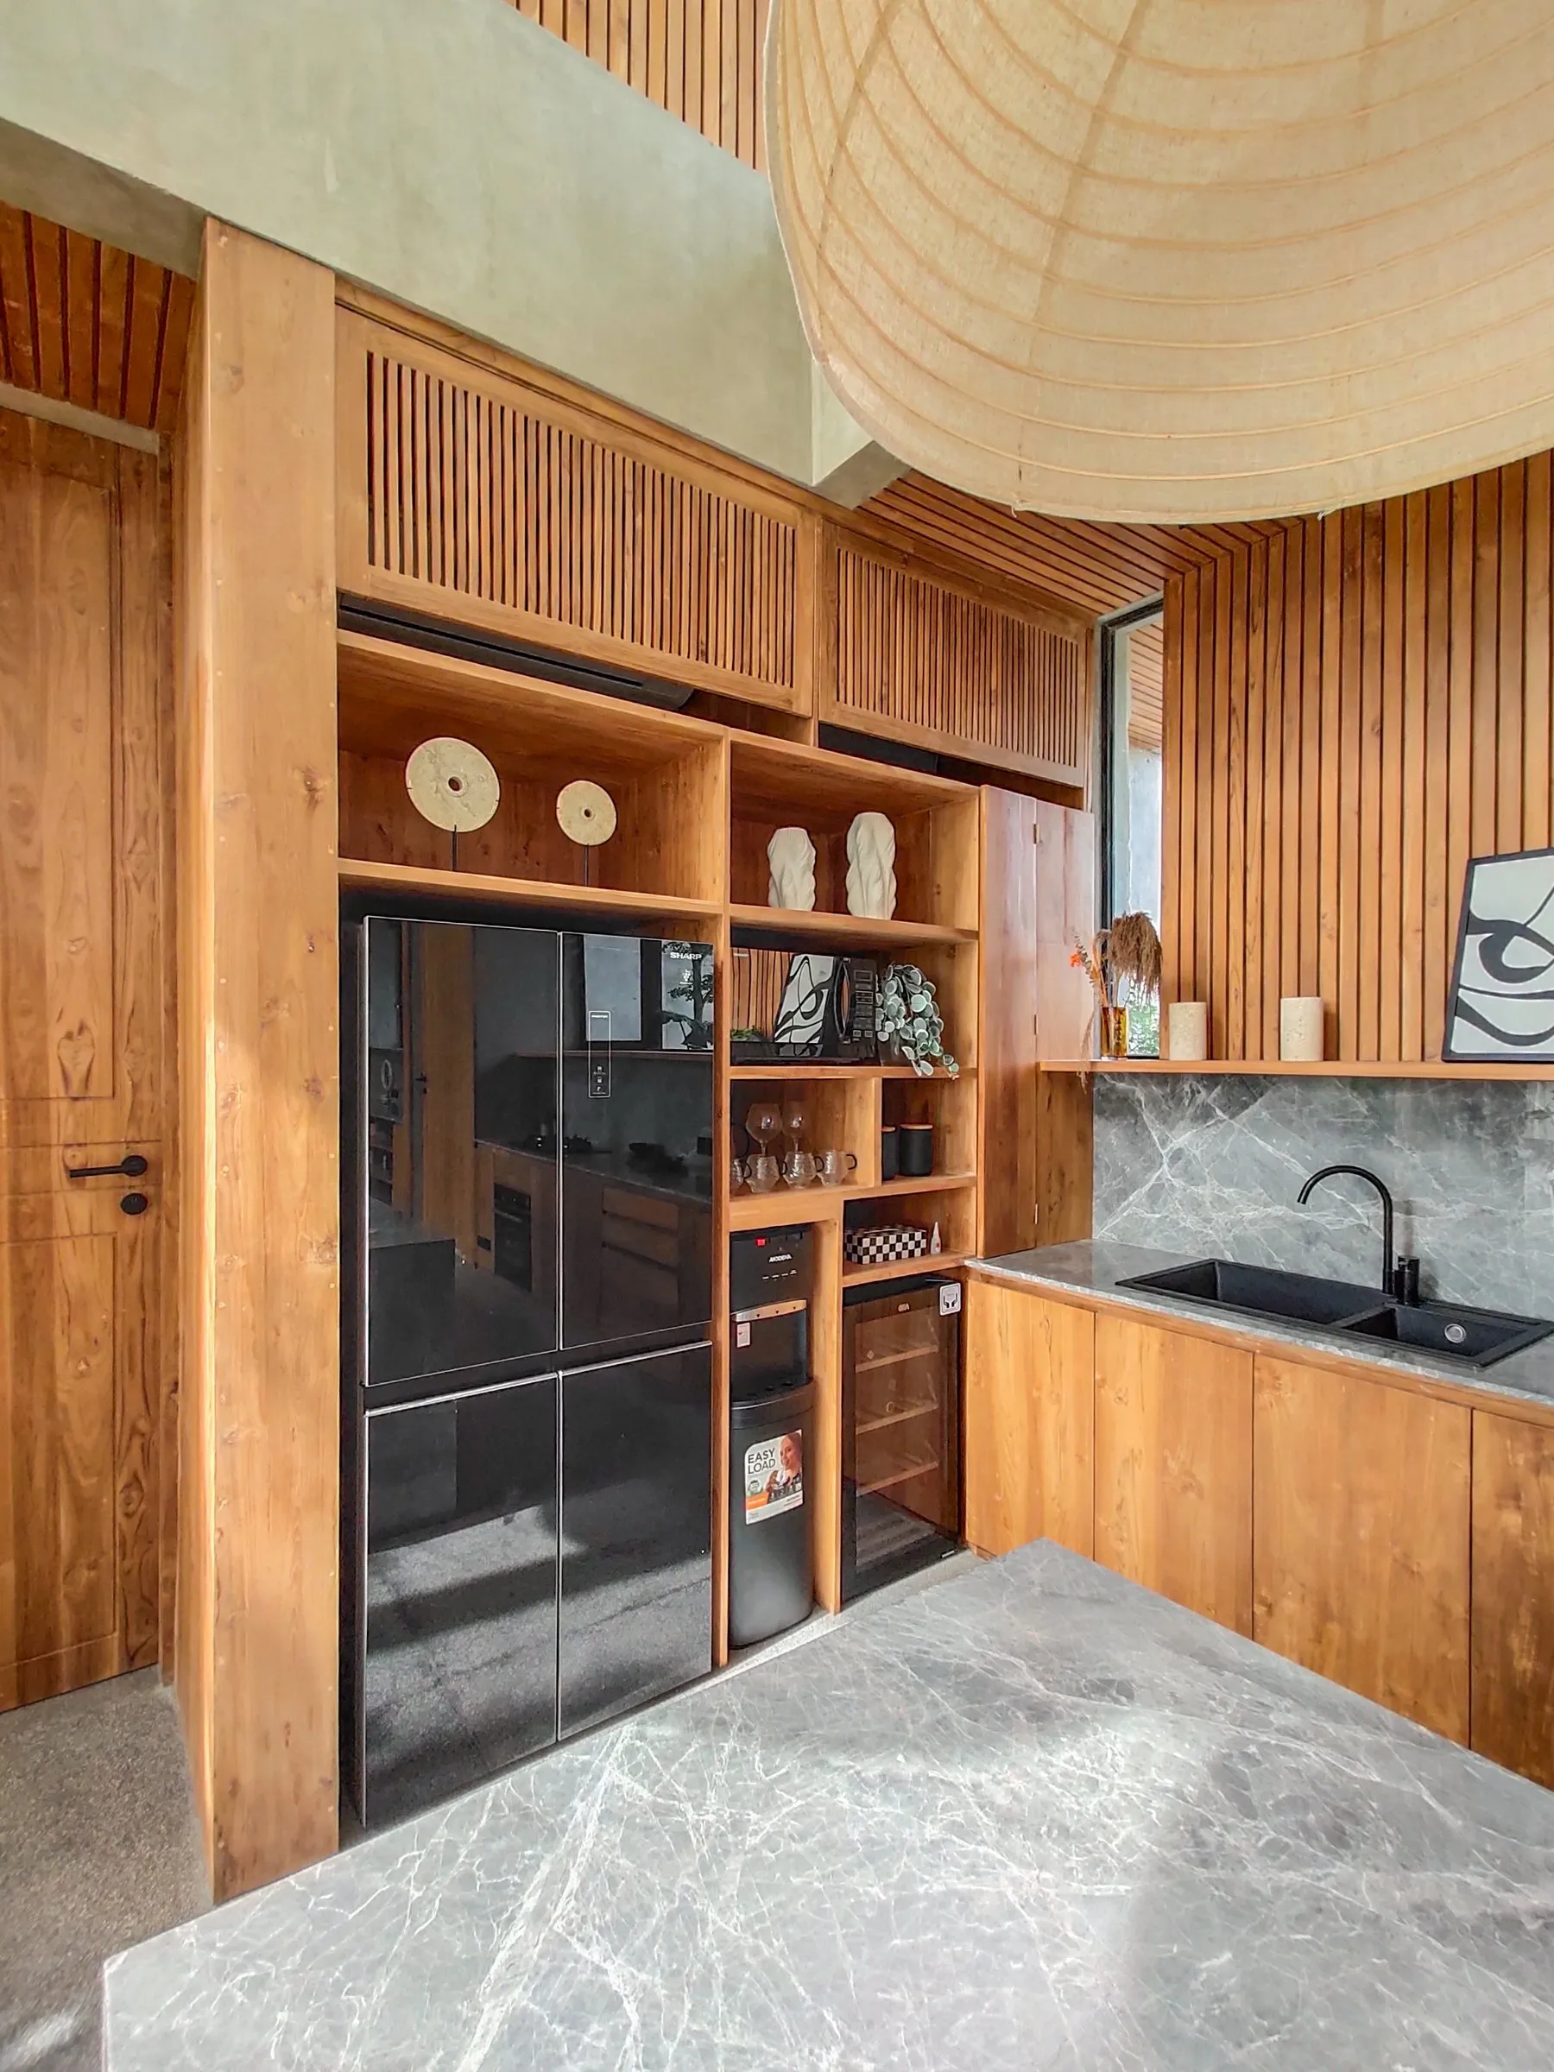
    3D plan: floor-to-ceiling teak kitchen joinery with open shelving and integrated appliances.

    As built

    Floor-to-ceiling teak kitchen joinery with open shelving and integrated appliances.
    Floor-to-ceiling teak kitchen joinery with open shelving and integrated appliances.
  10. 10 / 11

    Staircase handrail

    3D plan

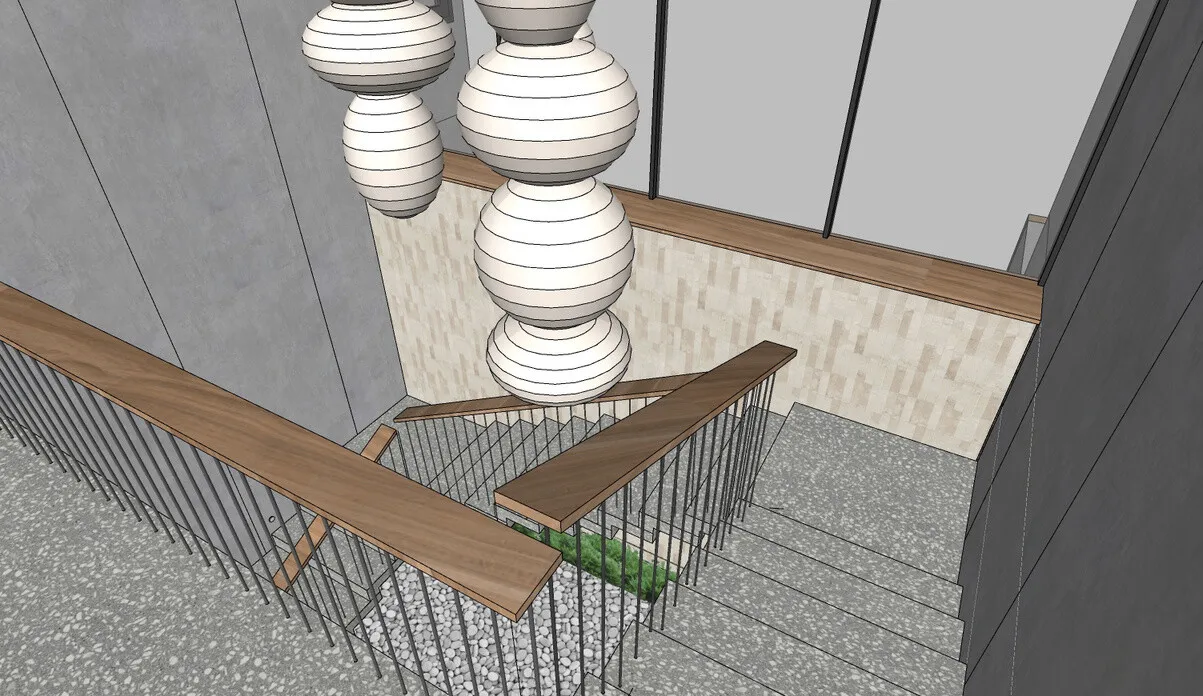
    3D plan: teak handrail following the staircase void.

    As built

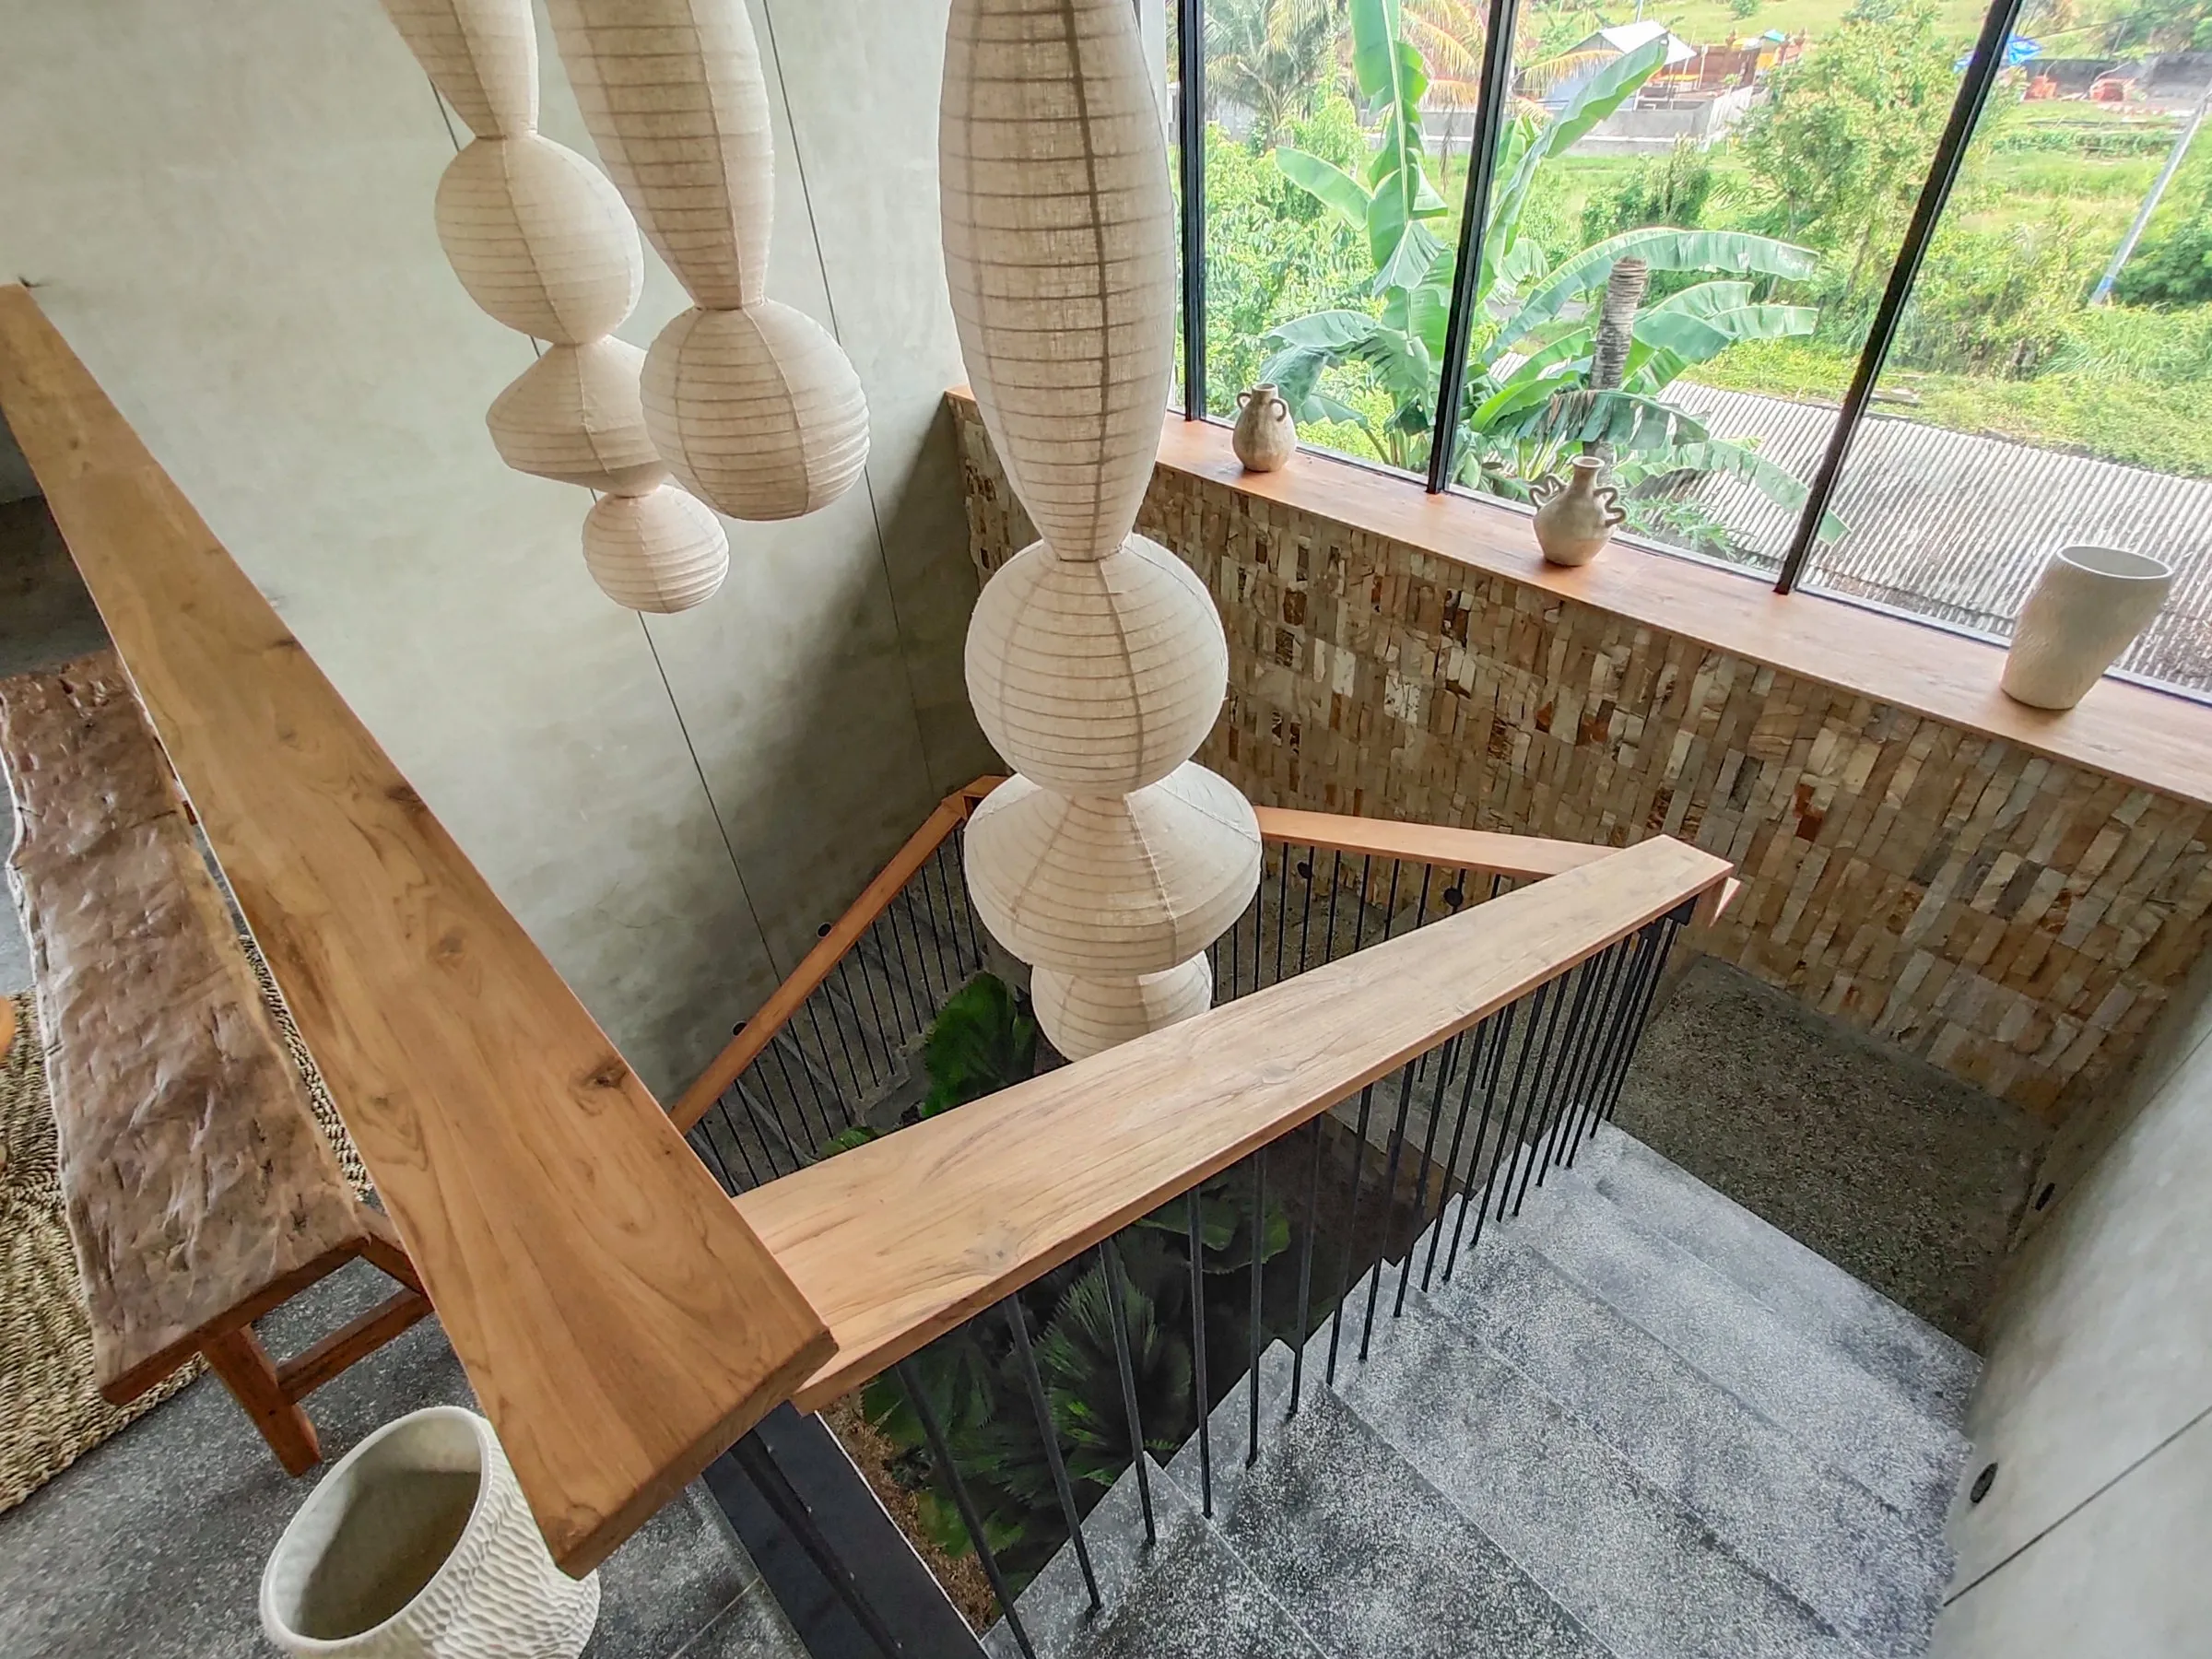
    Teak handrail following the staircase void.
    Teak handrail following the staircase void.
  11. 11 / 11

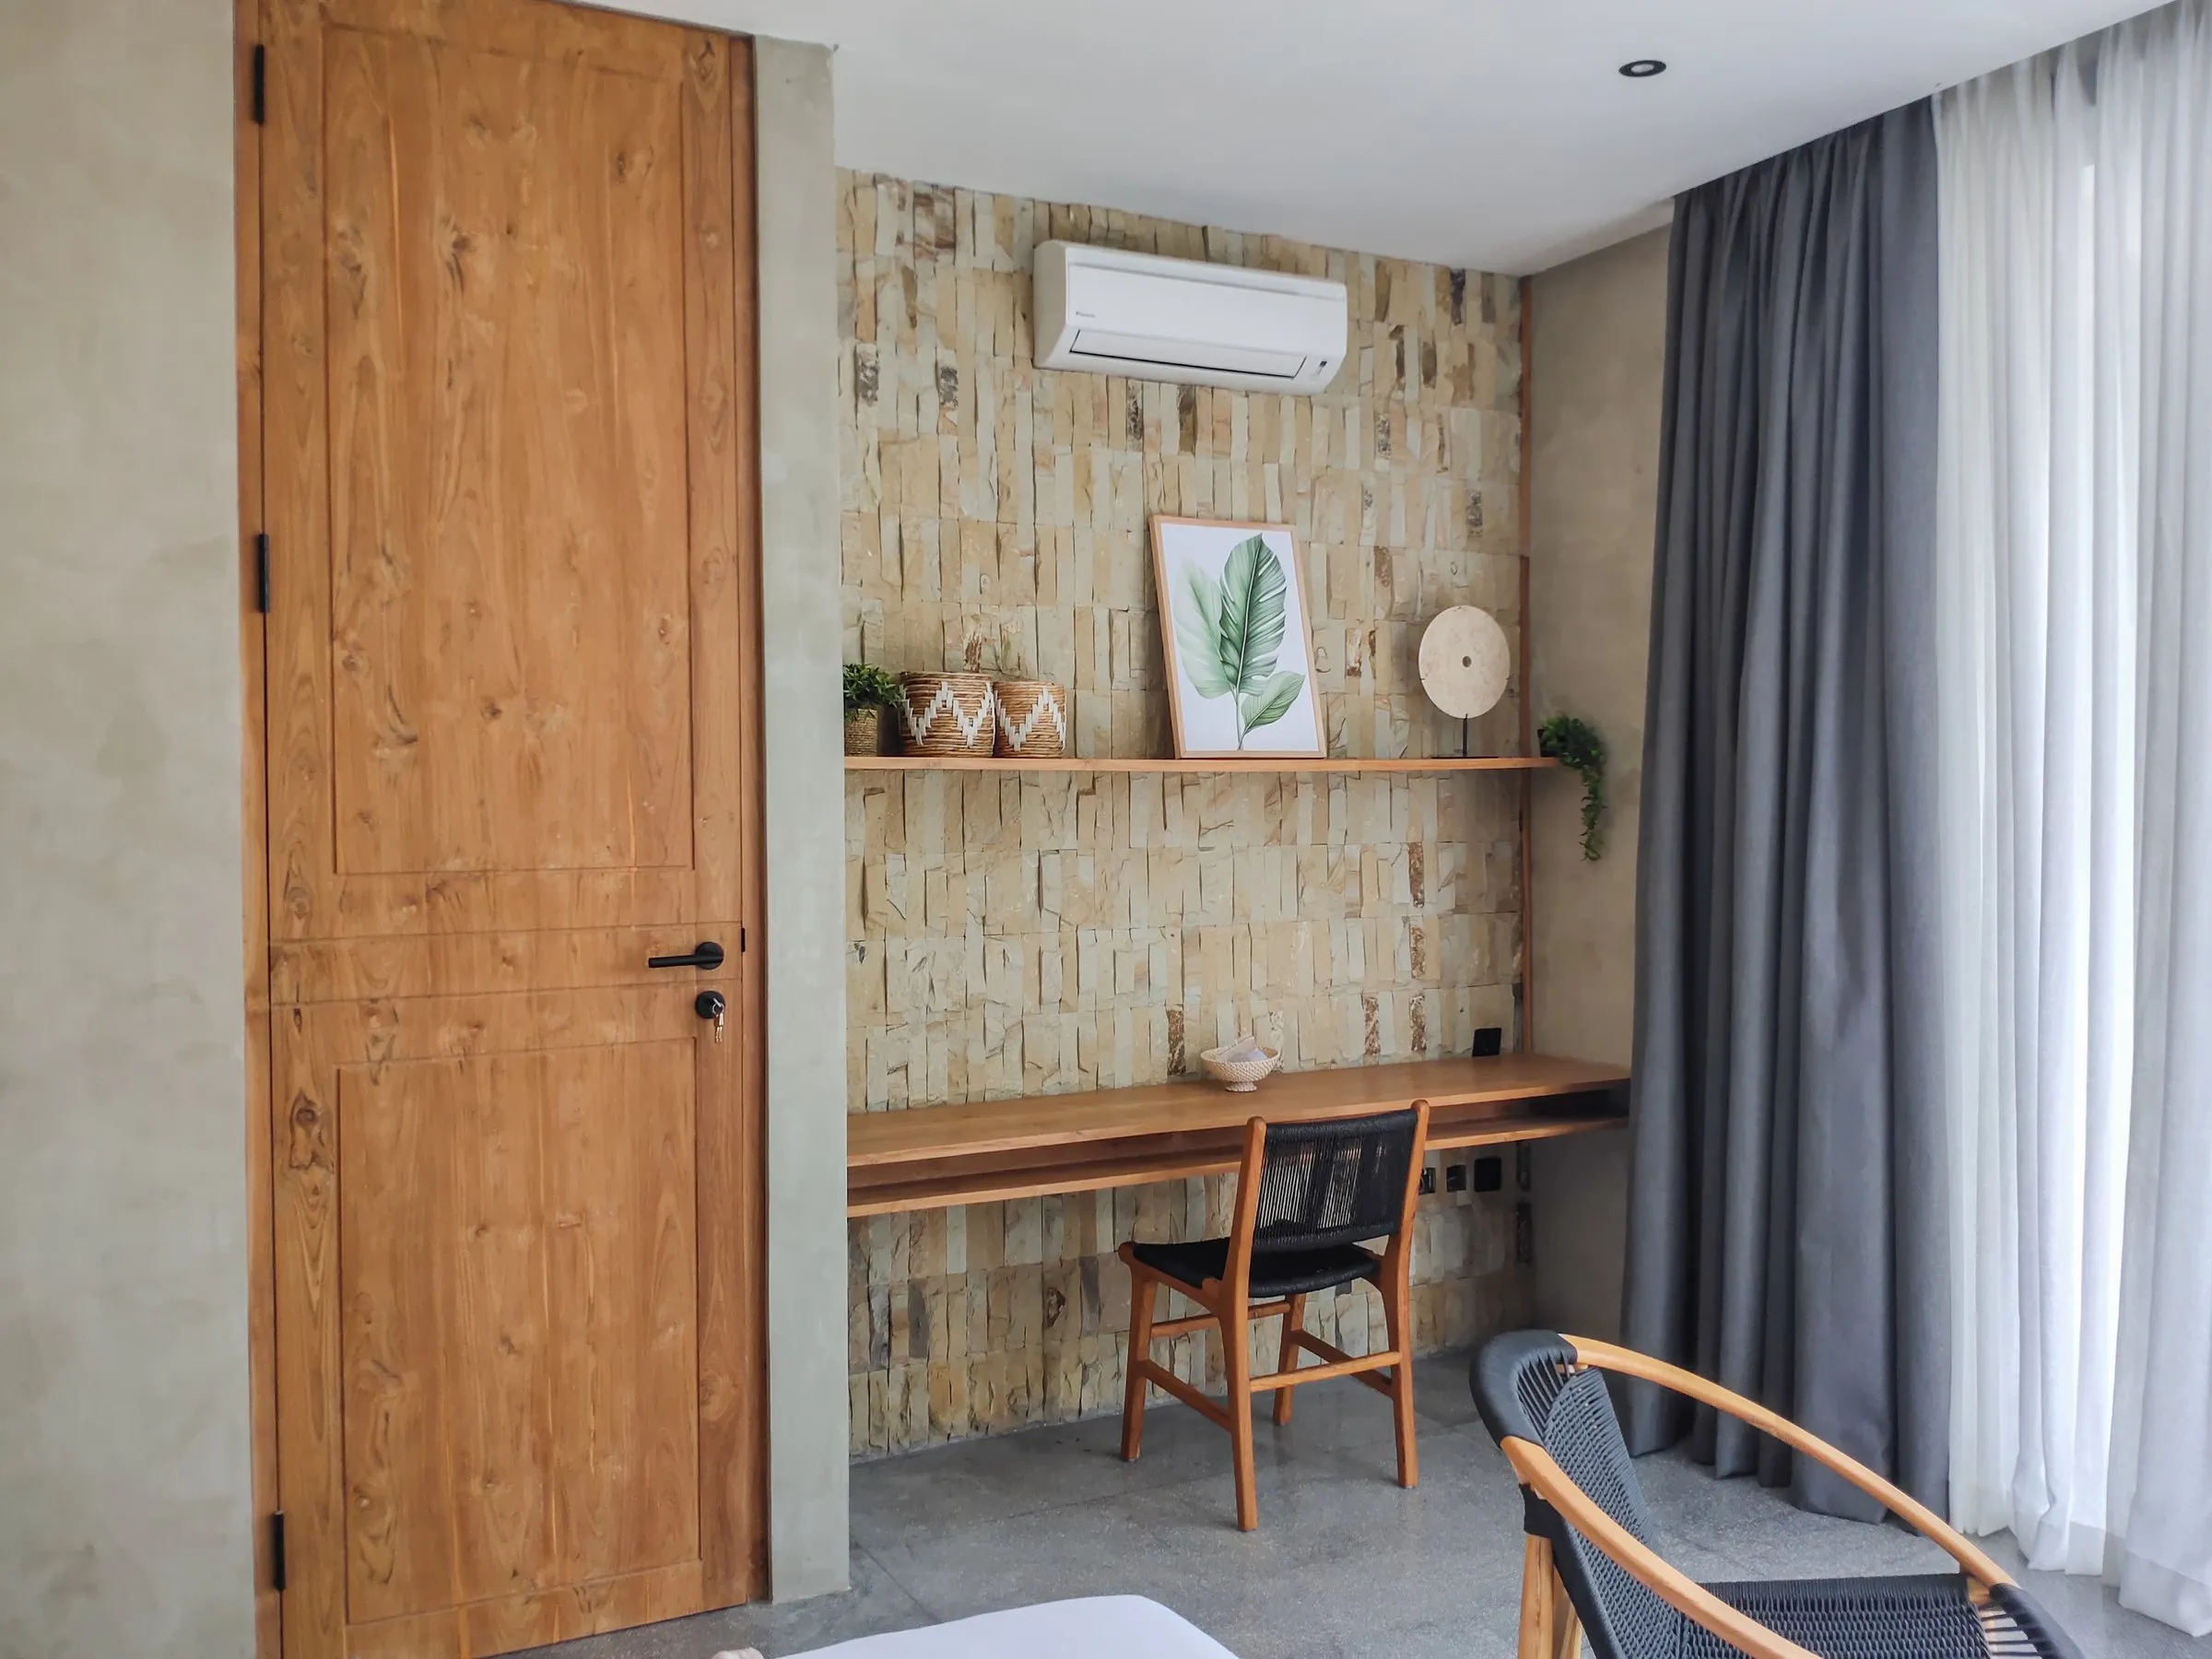
    Study desk and door

    3D plan

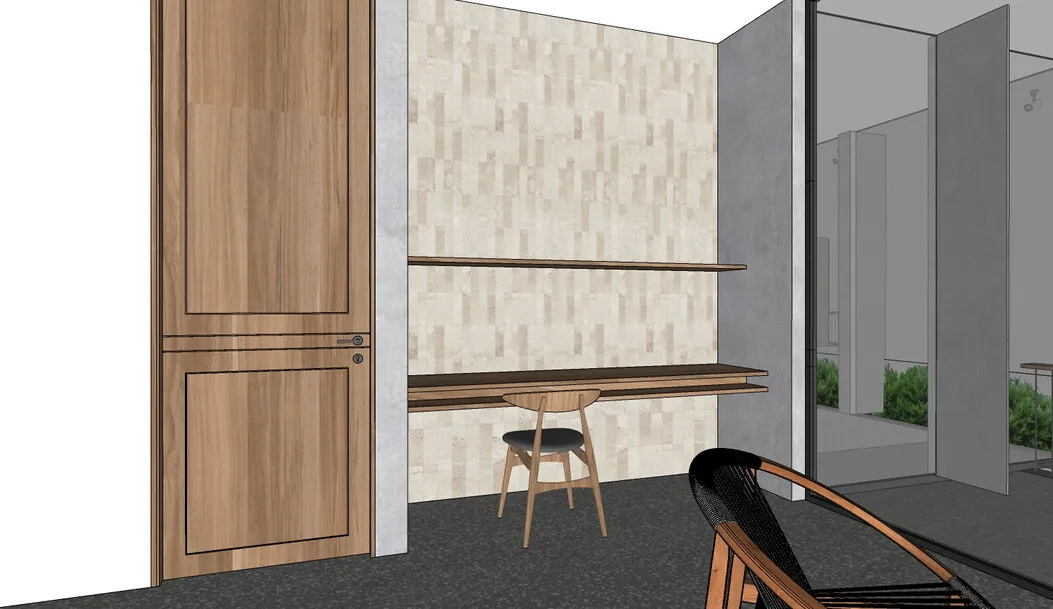
    3D plan: wall-mounted teak desk and shelf beside a full-height teak door.

    As built

    Wall-mounted teak desk and shelf beside a full-height teak door.
    Wall-mounted teak desk and shelf beside a full-height teak door.

Gallery

Start a project like this

Share your scope, destination and timeline. Ubud Atelier comes back with the workshop's capacity and lead time within 48 hours.

Start a project